
Search results for "Volute with newel post" in Home Design Ideas

 Julia Chuslo Architects
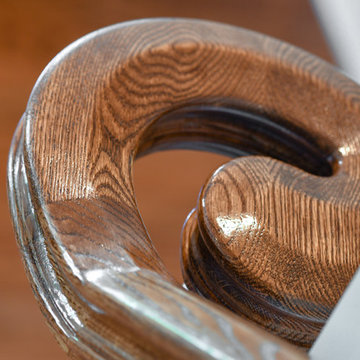
Inspiration for a mid-sized transitional carpeted staircase remodel in Boston with carpeted risers

 Sara Mosele
A project along the famous Waverly Place street in historical Greenwich Village overlooking Washington Square Park; this townhouse is 8,500 sq. ft. an experimental project and fully restored space. The client requested to take them out of their comfort zone, aiming to challenge themselves in this new space. The goal was to create a space that enhances the historic structure and make it transitional. The rooms contained vintage pieces and were juxtaposed using textural elements like throws and rugs. Design made to last throughout the ages, an ode to a landmark.

Find the right local pro for your project

 Trish Becher Interior Design
PC: Jayme Anne / Design: Trish Becher
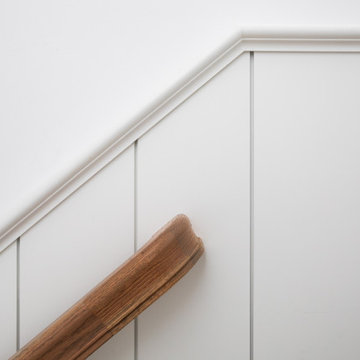
Inspiration for a transitional wooden l-shaped mixed material railing staircase remodel in Vancouver with painted risers
Inspiration for a transitional wooden l-shaped mixed material railing staircase remodel in Vancouver with painted risers

 IronWood Connection
This beautiful transitional style home from Legend-Kingston Builders features Aalto Collection balusters in the Ash Grey finish from House of Forgings. Full Installation by Ironwood Connection.
 Juniper Design + Build
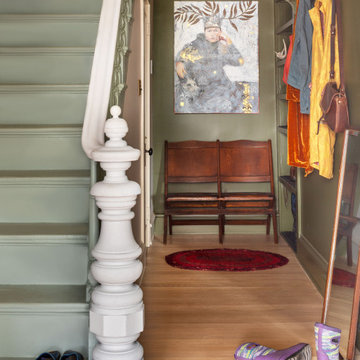
We preserved the stairs, railing, and newel post, while adding coat hooks and built-in shelves for storage. Suddenly, a narrow hall is functional space.



Sponsored
Sunbury, OH

J.Holderby - Renovations
Franklin County's Leading General Contractors - 2X Best of Houzz!

 The Home Artisan Group
Did all of the stair treads and The Newel post/ Railing.
Arts and crafts staircase photo in Philadelphia
Arts and crafts staircase photo in Philadelphia

 Fedewa Custom Works
We provided the hand rail, newel posts and trim on the windows. Amaron Folkestad is the contractor.
Mountain style staircase photo in Denver
Mountain style staircase photo in Denver


 Portland Stair Company
Mid-sized arts and crafts carpeted curved wood railing staircase photo in Portland with carpeted risers
Mid-sized arts and crafts carpeted curved wood railing staircase photo in Portland with carpeted risers

 Dyste Design-ASID
We moved the dining table away from the fireplace to give a clear view of the fireplace's crackled tile and architectural detailing plus the 'not-yet-restored' staircase. Perhaps the newel post should be left as it is... What do you think?
Photography by Jennifer Kraft

Sponsored
Columbus, OH

Structural Remodeling
Franklin County's Heavy Timber Specialists | Best of Houzz 2020!


 Amiano & Son Construction, LLC
Jason Sanders
Kitchen pantry - large mediterranean u-shaped medium tone wood floor kitchen pantry idea in Philadelphia with a single-bowl sink, raised-panel cabinets, white cabinets, granite countertops, beige backsplash, ceramic backsplash, stainless steel appliances and an island
Kitchen pantry - large mediterranean u-shaped medium tone wood floor kitchen pantry idea in Philadelphia with a single-bowl sink, raised-panel cabinets, white cabinets, granite countertops, beige backsplash, ceramic backsplash, stainless steel appliances and an island
 Portland Stair Company
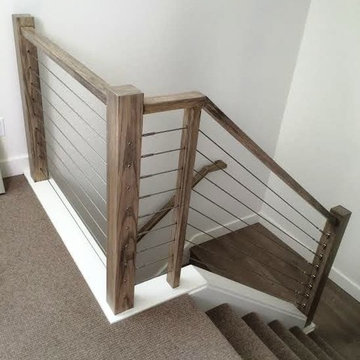
Oak newel with gray stain and stainless steel cable.
Portland Stair Company
Staircase - modern staircase idea in Portland
Staircase - modern staircase idea in Portland

 Century Stair Company
This Northern Virginia home features a beautiful traditional staircase. Estate oak newels at each level connect to a warm oak handrail with graceful gooseneck transitions. White-painted balusters create clean lines between the oak posts, while white risers maintain the traditional aesthetic. The matching oak fittings throughout create a cohesive system that feels timeless and well-crafted.
1976-2026 © Century Stair Company
Sponsored
Sunbury, OH
J.Holderby - Renovations
Franklin County's Leading General Contractors - 2X Best of Houzz!

 Leslie Cotter Interiors
Example of a large transitional wooden straight staircase design in Louisville with painted risers
 User
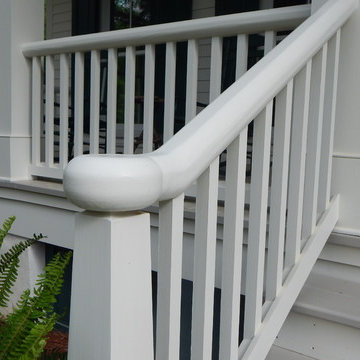
Custom railing surrounding front porch. Photo by Tom Aiken.
Home design - mid-sized traditional front yard brick home design idea in Miami with a roof extension
Home design - mid-sized traditional front yard brick home design idea in Miami with a roof extension

 Transformed Interiors, LLC
Inspiration for a transitional medium tone wood floor basement remodel in Cincinnati with green walls
223