
Search results for "Volute with newel post" in Home Design Ideas


 Ram Construction, Inc./Ram Design-Build
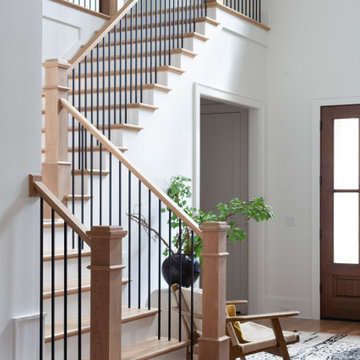
Inspiration for a transitional staircase remodel in Charlotte
Find the right local pro for your project

 Edmunds Studios Photography, Inc.
Architect: www.johnvanrooy.com
Builder: www.mooredesigns.com
Photography: Edmunds Studios
Elegant wooden l-shaped staircase photo in Milwaukee with painted risers
Elegant wooden l-shaped staircase photo in Milwaukee with painted risers

 MCW Carpentry LLC
The steps are made out of mahogany
The Newell posts are made out of boral trim board
Small elegant wooden straight staircase photo in New York with wooden risers
Small elegant wooden straight staircase photo in New York with wooden risers

 Design Associates - Lynette Zambon, Carol Merica
Mountain home grand entrance!
Example of a mid-sized mountain style slate floor and multicolored floor foyer design with beige walls and a dark wood front door
Example of a mid-sized mountain style slate floor and multicolored floor foyer design with beige walls and a dark wood front door

 Fish Creek Finish Carpentry
These homeowners came to us through a recommendation from a client who was extremely happy with the work we did for them in the past. This project was in the inner city and the homeowners tore down their old house and built their new home in its place. Keeping with the charm of the original home, the main goal for the home was to make it look like a brand new 100 year old home. We were brought on to work on the entire home with the exception of the kitchen (entry, family room, ceiling work, office/ den, living room, fireplace, window trims, 5 bedrooms, and 4 bathrooms).
In addition to our custom woodworking, these homeowners leaned heavily on our design suggestions. From an execution standpoint, this home was extremely detailed, and getting the balance from room to room and throughout the entire home was crucial for achieving the correct look. In addition, the methods and materials used 100 years ago have since had drastic improvements, making the lifetime and quality of the finished product substantially better, but also adding a higher degree of difficulty to accomplish accurate looking details.
The end result of this project was a work of art. A home that thad the appearance of a 100 year old home, with modern materials and methods to ensure quality and longevity. Everything from their dramatic entry and staircase to their floor-to-ceiling hand-finished den showcases a skill set and eye for detail essential to accomplishing the lofty goals of this home.

Sponsored
Sunbury, OH

J.Holderby - Renovations
Franklin County's Leading General Contractors - 2X Best of Houzz!

 Samyn D’Elia Architects, P.A./Timberframe Design
Joe St. Pierre
Inspiration for a cottage staircase remodel in Boston
Inspiration for a cottage staircase remodel in Boston

 Denise Davies
JANE BEILES
Example of a mid-sized transitional dark wood floor and brown floor entry hall design in New York with gray walls
Example of a mid-sized transitional dark wood floor and brown floor entry hall design in New York with gray walls

 IronWood Connection
Endecor Balustrade System-TM-US Patent D672,064 S
Inspiration for a transitional staircase remodel in Houston
Inspiration for a transitional staircase remodel in Houston

 VanderHorn Architects
Example of a large classic medium tone wood floor foyer design with beige walls and a medium wood front door



Sponsored
Columbus, OH

Structural Remodeling
Franklin County's Heavy Timber Specialists | Best of Houzz 2020!

 Revel Design Build
We completed this whole home renovation for this incredible client, which included custom built in shelving and bookcases in the beautiful 24x30 great room, just shy of 1700 sq ft of site finished white oak, a staircase remodel, a half bath, new trim(base, casing & crown mouldings!) throughout, removal of 2 walls, a fireplace update and countless small details. This project allowed us to showcase our expansive capacity, as we designed the space and then created it. We are as grateful for the opportunity to create this space as the client is to live in it!

 Hannah Parker Home
JW Hall Building Co. & Kelley Klein Photography
Staircase - farmhouse staircase idea in Atlanta
Staircase - farmhouse staircase idea in Atlanta


 Encore Construction
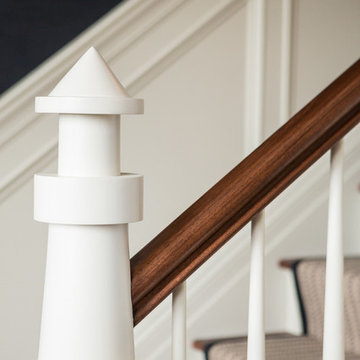
The newel post on the remodeled staircase in this Cape Cod beach home is reminiscent of a lighthouse. Photography: OnSite Studios
Beach style staircase photo in Boston
Beach style staircase photo in Boston
Sponsored
Sunbury, OH
J.Holderby - Renovations
Franklin County's Leading General Contractors - 2X Best of Houzz!

 O’Hara Interiors
Martha O'Hara Interiors, Interior Design & Photo Styling | Roberts Wygal, Builder | Troy Thies, Photography | Please Note: All “related,” “similar,” and “sponsored” products tagged or listed by Houzz are not actual products pictured. They have not been approved by Martha O’Hara Interiors nor any of the professionals credited. For info about our work: design@oharainteriors.com

 Sasser Construction L.C.
Images in Light
Example of a mid-sized arts and crafts dark wood floor foyer design in Richmond with gray walls
Example of a mid-sized arts and crafts dark wood floor foyer design in Richmond with gray walls
 IronWood Connection
Endecor Balustrade System-TM-US Patent D672,064 S
Inspiration for a transitional staircase remodel in Houston
Inspiration for a transitional staircase remodel in Houston
79