
Search results for "Von" in Home Design Ideas
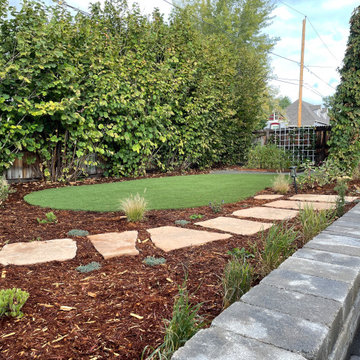
 Prairie Walker LandWorks, LLC
Photo of a small contemporary drought-tolerant and full sun backyard stone and wood fence garden path in Denver for spring.

 KHJ Designs LLC
Living room - mid-sized contemporary open concept ceramic tile and gray floor living room idea in Las Vegas with beige walls, a ribbon fireplace, a wood fireplace surround and a media wall
 User
Switching from a nursery to a toddler room can be challenging. We moved into our new house when my son was about one year old, crawling and walking like a champ. So it was my chance to make the switch. My usual process is figuring out the main colors first, well this time it was different since I had already few furniture pieces. Before we moved in I bough the beautiful Atlas Tapestry from Urban Outfitters which set the tone for the room. I was lucky enough to find turquoise curtains and storage bins from Ikea. I couldn’t stay away from Land of Nod so I had to get the Touch Tone Wall Hanger and the Grand Canvas USA Map. I got the growth chart from Etsy, there are a plenty of options and you can even get a personalized decal monogram.
Find the right local pro for your project
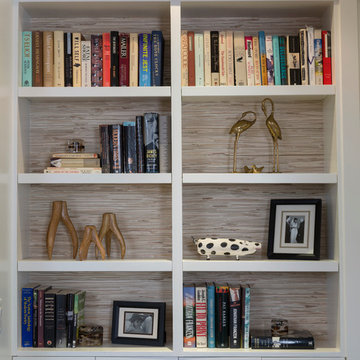


 Westlake Royal Roofing Solutions
A collection of 32 single-family homes in San Juan Capistrano. Rich in detail and luxury amenities, The Oaks Farms delivers expansive floor plans, a unique blend of indoor/outdoor living and views of a historic world-class equestrian center located just steps from your home.
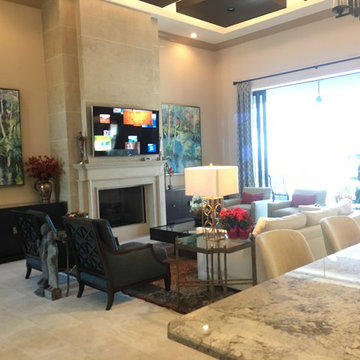
 KHJ Designs LLC
Example of a mid-sized trendy open concept ceramic tile and gray floor living room design in Las Vegas with beige walls, a ribbon fireplace, a wood fireplace surround and a media wall

 Primula Horticulture & Design
Planter filled with Helen Von Stein Lamb's Ear AKA Stachys byzantina 'Helen von Stein'.
Home design - small scandinavian home design idea in Salt Lake City
Home design - small scandinavian home design idea in Salt Lake City
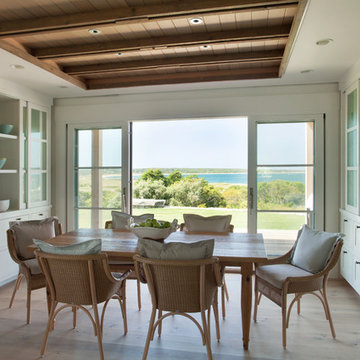


 Shelley Daly
Inspiration for a mid-sized modern built-in desk porcelain tile and beige floor study room remodel in Houston with beige walls

 Brittany Stiles Design
Built on Frank Sinatra’s estate, this custom home was designed to be a fun and relaxing weekend retreat for our clients who live full time in Orange County. As a second home and playing up the mid-century vibe ubiquitous in the desert, we departed from our clients’ more traditional style to create a modern and unique space with the feel of a boutique hotel. Classic mid-century materials were used for the architectural elements and hard surfaces of the home such as walnut flooring and cabinetry, terrazzo stone and straight set brick walls, while the furnishings are a more eclectic take on modern style. We paid homage to “Old Blue Eyes” by hanging a 6’ tall image of his mug shot in the entry.
 KHJ Designs LLC
Living room - mid-sized contemporary open concept ceramic tile and gray floor living room idea in Salt Lake City with beige walls, a ribbon fireplace, a wood fireplace surround and a media wall


 aruzzi taugo GmbH & Co. KG
Bad mit Holzboden (american pitchpine), Duschtasse und Badewanne von Bette, Dusche mit Vorhand (Leinen gewachst), Waschbecken von Duravit (Happy D) vor Wandpaneel, tibetischer Tiger-Teppich als Blickfang

 Ellis Consulting Group Inc.
Detlev Von Kessel
Example of a large island style open concept medium tone wood floor living room design in Tampa with white walls and no fireplace
Example of a large island style open concept medium tone wood floor living room design in Tampa with white walls and no fireplace

 Carmen Blike Photographe
Example of a tuscan deck design in Nice with decking and no cover
Example of a tuscan deck design in Nice with decking and no cover

 Element Design Group
Inspiration for a mid-sized modern courtyard concrete paver patio fountain remodel in Los Angeles with no cover

 STRUKTR Studios Photography
Photo: Marni Epstein-Mervis © 2018 Houzz
The couple bought the rug as a souvenir from a trip to Mfuwe, Africa.
Bathroom - eclectic bathroom idea in Los Angeles
Bathroom - eclectic bathroom idea in Los Angeles
 Ellis Consulting Group Inc.
Detlev Von Kessel
Example of a large island style open concept medium tone wood floor living room design in Tampa with white walls and no fireplace
Example of a large island style open concept medium tone wood floor living room design in Tampa with white walls and no fireplace

 Cortina & Käll
Andreas von Einsiedel
Large transitional l-shaped dark wood floor eat-in kitchen photo in Gothenburg with a double-bowl sink, flat-panel cabinets, dark wood cabinets, marble countertops, white backsplash, paneled appliances and an island
Large transitional l-shaped dark wood floor eat-in kitchen photo in Gothenburg with a double-bowl sink, flat-panel cabinets, dark wood cabinets, marble countertops, white backsplash, paneled appliances and an island
 Ellis Consulting Group Inc.
Detlev Von Kessel
Example of a large island style medium tone wood floor eat-in kitchen design in Tampa with an undermount sink, flat-panel cabinets, dark wood cabinets, quartzite countertops, stainless steel appliances and an island
Example of a large island style medium tone wood floor eat-in kitchen design in Tampa with an undermount sink, flat-panel cabinets, dark wood cabinets, quartzite countertops, stainless steel appliances and an island
102