
Search results for "Von" in Home Design Ideas
 BlueStar
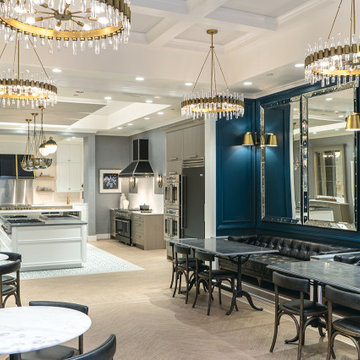
The BlueStar Cafe at Abt Electronics
Design & Photos by Anne von Kreuter
Home design - contemporary home design idea in Chicago
Home design - contemporary home design idea in Chicago
 BlueStar
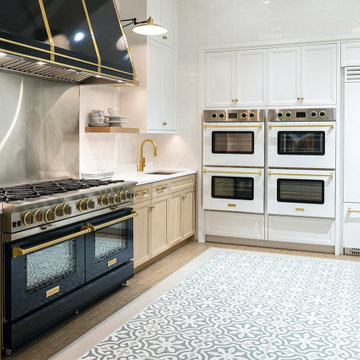
The BlueStar Cafe at Abt Electronics
Design & Photos by Anne von Kreuter
Inspiration for a contemporary kitchen remodel in Chicago
Inspiration for a contemporary kitchen remodel in Chicago

 Lisa Frantz Interiors
Cozy guest bedroom with Cole & Sons toile wallpaper. Striped roman shades by Diane Von Furstenberg for Kravet, plaid headboard and bed skirt by Romo and vintage nightstands from Cathy Lerebours Antiques. Photo by Marco Ricca
Find the right local pro for your project

 Cheryl von Tress Interiors+
Using existing vanity cabinet, countertop and mirrors, we saved a lot of mess and expense in creating a completely fresh and updated master bedroom area. Rich handscraped hickory floors had been installed a few years earlier. Woven wood window shades are reflected in the mirror. The brown elements allow any new homeowner to change walls and colors easily without needing to redo the entire room They also tie the space to the natural environment of this hillside semi-rural setting.
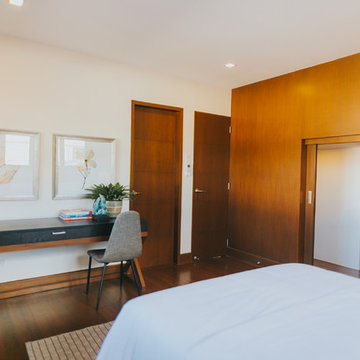
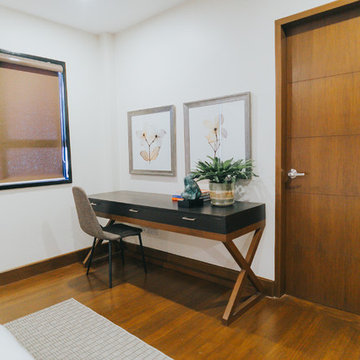
 Living Innovations Design Unlimited, Inc.
Von Jover of Pleiocene Pictures
Home design - tropical home design idea
Home design - tropical home design idea
 BlueStar
The BlueStar Cafe at Abt Electronics
Design & Photos by Anne von Kreuter
Kitchen - contemporary kitchen idea in Chicago
Kitchen - contemporary kitchen idea in Chicago

 Loft Kolasinski
Interior design: Loft Kolasiński
Furniture desgn: Loft Kolasiński
Photos: Karolina Bąk
Inspiration for a mid-sized scandinavian open concept light wood floor living room remodel with white walls, a corner fireplace and a brick fireplace
Inspiration for a mid-sized scandinavian open concept light wood floor living room remodel with white walls, a corner fireplace and a brick fireplace
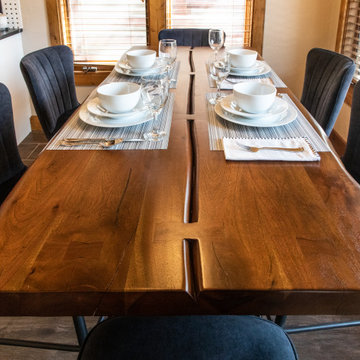
 KHJ Designs LLC
Inspiration for a mid-sized rustic porcelain tile, brown floor and vaulted ceiling kitchen/dining room combo remodel in Salt Lake City with beige walls
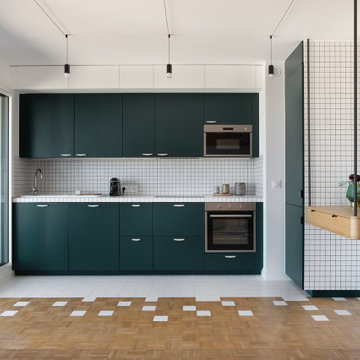
 Lagom architectes
Mid-sized trendy single-wall kitchen photo in Paris with open cabinets, green cabinets, tile countertops, no island and white countertops
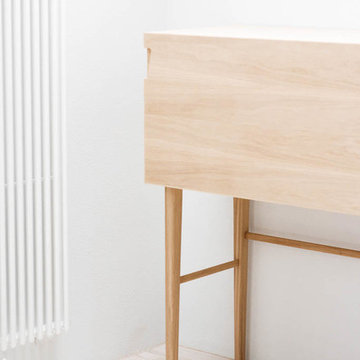 Loft Kolasinski
Interior design: Loft Kolasiński
Furniture desgn: Loft Kolasiński
Photos: Karolina Bąk
Home design - small scandinavian freestanding desk light wood floor home design idea with white walls, a corner fireplace and a brick fireplace
Home design - small scandinavian freestanding desk light wood floor home design idea with white walls, a corner fireplace and a brick fireplace

 Ellis Consulting Group Inc.
Detlev Von Kessel
Example of a large island style medium tone wood floor eat-in kitchen design in Tampa with an undermount sink, stainless steel appliances, flat-panel cabinets, dark wood cabinets, an island and quartzite countertops
Example of a large island style medium tone wood floor eat-in kitchen design in Tampa with an undermount sink, stainless steel appliances, flat-panel cabinets, dark wood cabinets, an island and quartzite countertops
 Cheryl von Tress Interiors+
Using existing vanity cabinet, countertop and mirrors, we saved a lot of mess and expense in creating a completely fresh and updated master bedroom area. Rich handscraped hickory floors had been installed a few years earlier. Woven wood window shades are reflected in the mirror. The brown elements allow any new homeowner to change walls and colors easily without needing to redo the entire room They also tie the space to the natural environment of this hillside semi-rural setting.
 Cheryl von Tress Interiors+
Using existing vanity cabinet, countertop and mirrors, we saved a lot of mess and expense in creating a completely fresh and updated master bedroom area. Rich handscraped hickory floors had been installed a few years earlier. Woven wood window shades are reflected in the mirror. The brown elements allow any new homeowner to change walls and colors easily without needing to redo the entire room They also tie the space to the natural environment of this hillside semi-rural setting.


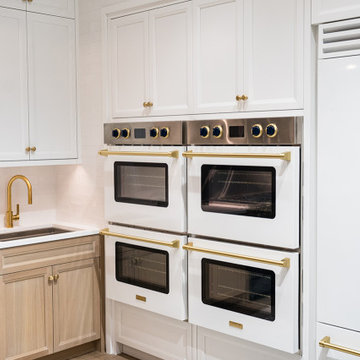 BlueStar
The BlueStar Cafe at Abt Electronics
Design & Photos by Anne von Kreuter
Inspiration for a contemporary home design remodel in Chicago
Inspiration for a contemporary home design remodel in Chicago
 User
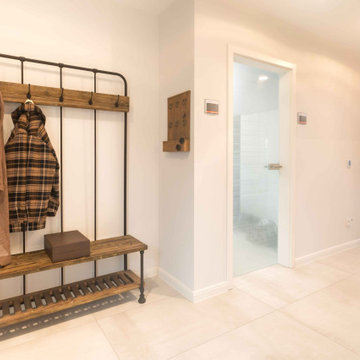
Beim Betreten des Musterhauses wird gleich deutlich: Die großzügige Wohnfläche von 187,08 Quadratmetern (EG: 97,99 Quadratmeter, DG: 89,09 Quadratmeter nach DIN 277) versteckt sich nicht, man kann sie sofort wahrnehmen. Von der Haustür blicken Besucher über die Diele direkt ins Wohn-/Esszimmer. Der Verzicht auf eine Zwischentür vermittelt ein wunderbares Gefühl von Größe und Weite.

 STRUKTR Studios Photography
Photo: Marni Epstein-Mervis © 2018 Houzz
Inspiration for an eclectic exterior home remodel in Los Angeles
Inspiration for an eclectic exterior home remodel in Los Angeles


 Krugel Cobbles, Inc.
All photos by Linda Oyama Bryan. Home restoration by Von Dreele-Freerksen Construction
This is an example of a mid-sized traditional front yard stone garden path in Chicago.
This is an example of a mid-sized traditional front yard stone garden path in Chicago.
101