
Search results for "Von" in Home Design Ideas


 Katerina Tana Design
Andreas von Einsiedel
Bathroom - small traditional bathroom idea in Los Angeles with an undermount sink, light wood cabinets, marble countertops and white walls
Bathroom - small traditional bathroom idea in Los Angeles with an undermount sink, light wood cabinets, marble countertops and white walls

 Loft Kolasinski
Interior design: Loft Kolasiński
Furniture desgn: Loft Kolasiński
Photos: Karolina Bąk
Example of a mid-sized danish l-shaped light wood floor open concept kitchen design with an undermount sink, flat-panel cabinets, white cabinets, granite countertops, white backsplash, stainless steel appliances and no island
Example of a mid-sized danish l-shaped light wood floor open concept kitchen design with an undermount sink, flat-panel cabinets, white cabinets, granite countertops, white backsplash, stainless steel appliances and no island
Find the right local pro for your project


 Cortina & Käll
Andreas von Einsiedel
Inspiration for a large transitional dark wood floor kitchen/dining room combo remodel in Gothenburg with white walls
Inspiration for a large transitional dark wood floor kitchen/dining room combo remodel in Gothenburg with white walls

 Emily Griffin Design
Photo by Joy von Tiedemann
Inspiration for a timeless dining room remodel in Toronto
Inspiration for a timeless dining room remodel in Toronto
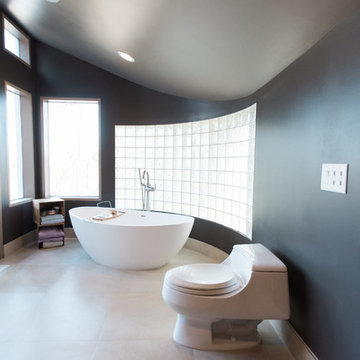
 Southern Starr Home Builders, LLC
Photography by Holly Von Lanken Photography and Design credit to Rose Hall Kitchen Galleria, Shelia Jones, and Anna Farmer
Home design - contemporary home design idea
Home design - contemporary home design idea
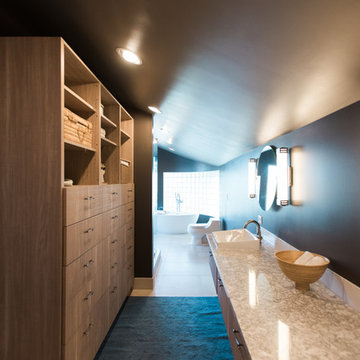 Southern Starr Home Builders, LLC
Photography by Holly Von Lanken Photography and Design credit to Rose Hall Kitchen Galleria, Shelia Jones, and Anna Farmer
 Katerina Tana Design
Andreas von Einsiedel
Mid-sized elegant formal and enclosed light wood floor staircase photo in Los Angeles with white walls, no fireplace and no tv
Mid-sized elegant formal and enclosed light wood floor staircase photo in Los Angeles with white walls, no fireplace and no tv
 Katerina Tana Design
Andreas von Einsiedel
Mid-sized elegant formal and enclosed light wood floor living room photo in Los Angeles with white walls, no fireplace and no tv
Mid-sized elegant formal and enclosed light wood floor living room photo in Los Angeles with white walls, no fireplace and no tv


 Amy Troute Inspired Interior Design
Photographed By: Heidi Von Tagen
Kitchen/dining room combo - small contemporary light wood floor kitchen/dining room combo idea in Portland with gray walls and a standard fireplace
Kitchen/dining room combo - small contemporary light wood floor kitchen/dining room combo idea in Portland with gray walls and a standard fireplace

 Willow & August Interiors
Caroline von Weyher, Interior Designer. All rights reserved
Example of a large country master carpeted and white floor bedroom design in Richmond with blue walls, a standard fireplace and a tile fireplace
Example of a large country master carpeted and white floor bedroom design in Richmond with blue walls, a standard fireplace and a tile fireplace


 Willow & August Interiors
Caroline von Weyher, Interior Designer. All rights reserved
Example of a large cottage master carpeted and white floor bedroom design in Richmond with blue walls, a standard fireplace and a tile fireplace
Example of a large cottage master carpeted and white floor bedroom design in Richmond with blue walls, a standard fireplace and a tile fireplace
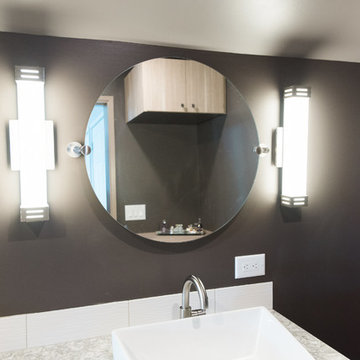 Southern Starr Home Builders, LLC
Photography by Holly Von Lanken Photography and Design credit to Rose Hall Kitchen Galleria, Shelia Jones, and Anna Farmer

 Delaney Interiors, LLC.
Holly Von Lanken Photography
Example of a large transitional galley medium tone wood floor and brown floor eat-in kitchen design in Atlanta with an undermount sink, beaded inset cabinets, beige cabinets, granite countertops, white backsplash, porcelain backsplash, stainless steel appliances and an island
Example of a large transitional galley medium tone wood floor and brown floor eat-in kitchen design in Atlanta with an undermount sink, beaded inset cabinets, beige cabinets, granite countertops, white backsplash, porcelain backsplash, stainless steel appliances and an island
110