
Search results for "Von" in Home Design Ideas
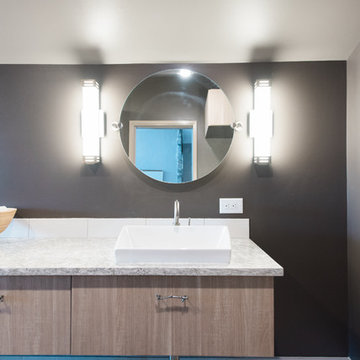
 Southern Starr Home Builders, LLC
Photography by Holly Von Lanken Photography and Design credit to Rose Hall Kitchen Galleria, Shelia Jones, and Anna Farmer

 DMC Home Improvement
Elegant master bathroom finished with wood stained, raised panel cabinets and marble counter tops. We used a porcelain tile that mimics marble.... but requires no maintenance!! There was a custom stain glass window over the tub the homeowner wanted to keep. So we complimented it with a feather looking mosaic in the large shower niche and small hidden niche!!


Find the right local pro for your project

 TL Construction & Design
Example of a mid-sized classic master drop-in bathtub design in Orange County with medium tone wood cabinets, a one-piece toilet, brown walls and granite countertops

 Drake Frye Home
Playroom - cottage gender-neutral dark wood floor playroom idea in Dallas with white walls

 Fratantoni Interior Designers
Primary suite with crown molding and vaulted ceilings, the custom fireplace mantel, and a crystal chandelier.
Bedroom - huge mediterranean master brown floor, porcelain tile and tray ceiling bedroom idea in Phoenix with gray walls, a standard fireplace and a stone fireplace
Bedroom - huge mediterranean master brown floor, porcelain tile and tray ceiling bedroom idea in Phoenix with gray walls, a standard fireplace and a stone fireplace

 Torchio Architects, Inc.
Dining Room
John Herr Photography
Table by Vicco Von Voss
Kitchen/dining room combo - large contemporary carpeted kitchen/dining room combo idea in DC Metro with white walls
Kitchen/dining room combo - large contemporary carpeted kitchen/dining room combo idea in DC Metro with white walls

 aruzzi taugo GmbH & Co. KG
Diele mit gut erhaltenen, originalen Kammzugtüren aus den 1920er Jahren, gestaltet vom Dresdner Künstler Fritz Mönkemeyer. Deckenbalken ebenfalls mit original Kammzug aus den Zwanziger Jahren. Möbliert mit Regalen von Nils Holger Moormann: FNP, Axel Kufus, 1989 und Sessels samt Beistelltischen von Philippe Starck.

 Jill Baker Photography
jillbakerphotography
Inspiration for a bedroom contemporary boy kids' bedroom remodel in New York with multicolored walls
Inspiration for a bedroom contemporary boy kids' bedroom remodel in New York with multicolored walls

 Katerina Tana Design
Andreas von Einsiedel
Example of a mid-sized eclectic formal and enclosed light wood floor living room design in Los Angeles with white walls, no fireplace and no tv
Example of a mid-sized eclectic formal and enclosed light wood floor living room design in Los Angeles with white walls, no fireplace and no tv
 DMC Home Improvement
Drop-in bathtub - large traditional master gray tile marble floor drop-in bathtub idea in Atlanta with raised-panel cabinets, dark wood cabinets, an undermount sink, marble countertops, a two-piece toilet and blue walls

 Loft Kolasinski
Interior design: Loft Kolasiński
Furniture desgn: Loft Kolasiński
Photos: Karolina Bąk
Open concept kitchen - mid-sized scandinavian l-shaped light wood floor open concept kitchen idea with an undermount sink, flat-panel cabinets, white cabinets, granite countertops, white backsplash, stainless steel appliances and no island
Open concept kitchen - mid-sized scandinavian l-shaped light wood floor open concept kitchen idea with an undermount sink, flat-panel cabinets, white cabinets, granite countertops, white backsplash, stainless steel appliances and no island
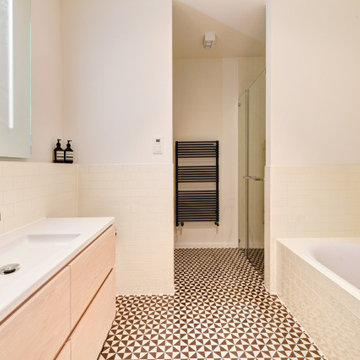
 Britta Weißer
Example of a mid-sized minimalist kids' beige tile and ceramic tile cement tile floor, black floor, single-sink and wallpaper alcove bathtub design in Munich with furniture-like cabinets, white cabinets, a wall-mount toilet, beige walls, beige countertops and a built-in vanity

 Ellis Consulting Group Inc.
Detlev Von Kessel
Huge island style white three-story exterior home photo in Tampa with a shed roof
Huge island style white three-story exterior home photo in Tampa with a shed roof

 Luca Girardini - Photos
Bathtub
Photo: Luca Girardini © Houzz 2016
Large trendy master concrete floor freestanding bathtub photo in Berlin with furniture-like cabinets, gray cabinets, a one-piece toilet, gray walls, a pedestal sink and granite countertops
Large trendy master concrete floor freestanding bathtub photo in Berlin with furniture-like cabinets, gray cabinets, a one-piece toilet, gray walls, a pedestal sink and granite countertops


 Studio TOOP
design: Studio TOOP, 2013
location: Rotterdam, NL
status: built in 2014, Weldam Groenprojecten
photo: Hans Clauzing, 2014
Our good friend Gerda is an avid photographer with a special interest in nature photography and butterflies. She also suffers from a lung disease that sometimes leaves her less mobile and able to head out to pursue this passion. A garden to take pictures in, even when you're not up to heading further out into the world. That was the main goal of this garden. With limited means and the use of affordable materials we created a wheel chair friendly garden that offers ample space for both human and wild life.
 Ellis Consulting Group Inc.
Detlev Von Kessel
Example of a large island style wooden open staircase design in Tampa
Example of a large island style wooden open staircase design in Tampa


 ООО "FABER GROUP"
Мост-галерея в двусветной гостиной.
Фотограф: Fritz von der Schulenburg
Example of a huge travertine floor sunroom design in Moscow with a standard fireplace, a stone fireplace and a standard ceiling
Example of a huge travertine floor sunroom design in Moscow with a standard fireplace, a stone fireplace and a standard ceiling
111