
Search results for "Von" in Home Design Ideas


 Prime 1 Builders
This project won in the 2013 Builders Association of Metropolitan Pittsburgh Housing Excellence Award for Best Urban Renewal Renovation Project. The glass bowl was made in the glass studio owned by the owner which is adjacent to the residence. The mirror is a repurposed window. The door is repurposed from a boarding house.
George Mendel

 DC Design House
Playroom design: Katherine Vernot-Jonas, Katherine Vernot-Jonas Designs
Photo: Angie Seckinger
Trendy kids' room photo in DC Metro
Trendy kids' room photo in DC Metro
Find the right local pro for your project
 Nolte Küchen GmbH & Co. KG
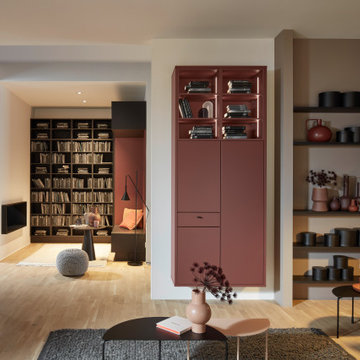
In den letzten Jahren hat sich in unserem Wohnumfeld ein spürbarer Wandel vollzogen: weg von der Aufgliederung in getrennte Bereiche hin zu einer offenen Gestaltung mit fließenden Übergängen. Mit Nolte Küchen und Nolte LIVING haben Sie alle Möglichkeiten, aus Ihrem Zuhause eine perfekt eingerichtete Wohlfühl-Oase zu gestalten.
 Nolte Küchen GmbH & Co. KG
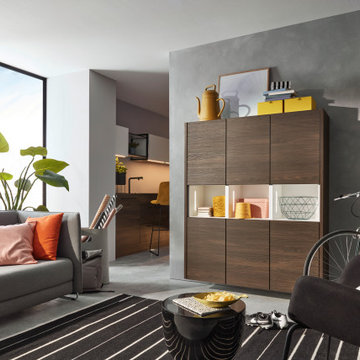
In den letzten Jahren hat sich in unserem Wohnumfeld ein spürbarer Wandel vollzogen: weg von der Aufgliederung in getrennte Bereiche hin zu einer offenen Gestaltung mit fließenden Übergängen. Mit Nolte Küchen und Nolte LIVING haben Sie alle Möglichkeiten, aus Ihrem Zuhause eine perfekt eingerichtete Wohlfühl-Oase zu gestalten.


 Structerra, Inc.
Tahoe Real Estate Photography
Mid-sized mountain style u-shaped medium tone wood floor and brown floor kitchen photo with an undermount sink, shaker cabinets, gray cabinets, solid surface countertops, green backsplash, subway tile backsplash, stainless steel appliances, an island and white countertops
Mid-sized mountain style u-shaped medium tone wood floor and brown floor kitchen photo with an undermount sink, shaker cabinets, gray cabinets, solid surface countertops, green backsplash, subway tile backsplash, stainless steel appliances, an island and white countertops

 Matthew Fowler, Architect
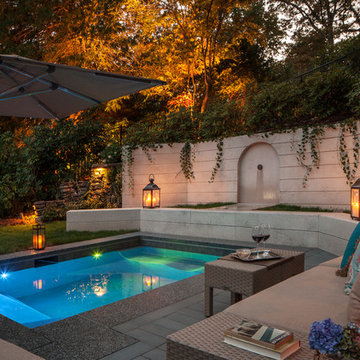
A detailed view of the swimming pool and fountain at the Von Phister House.
Mid-sized island style backyard stone and rectangular pool photo in Miami
Mid-sized island style backyard stone and rectangular pool photo in Miami
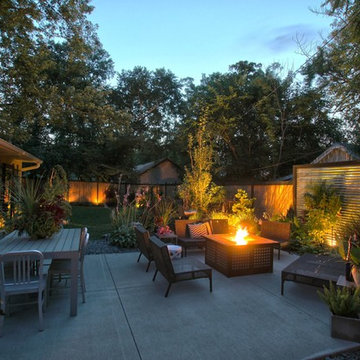


 Stephenson Design Collective
The two prefabricated modules are connected to the site built garage.
Alpinfoto
Small minimalist two-story mixed siding flat roof photo in Seattle
Small minimalist two-story mixed siding flat roof photo in Seattle
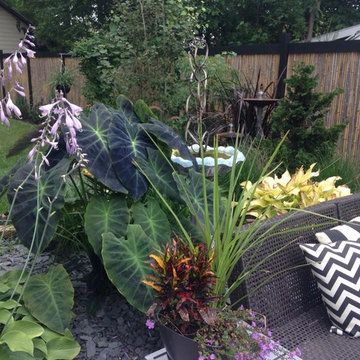

 Von Fitz Design
Bethany Nauert Photography
Inspiration for a large transitional cement tile floor and black floor eat-in kitchen remodel in Los Angeles with a single-bowl sink, shaker cabinets, gray cabinets, marble countertops, white backsplash, ceramic backsplash, black appliances and an island
Inspiration for a large transitional cement tile floor and black floor eat-in kitchen remodel in Los Angeles with a single-bowl sink, shaker cabinets, gray cabinets, marble countertops, white backsplash, ceramic backsplash, black appliances and an island
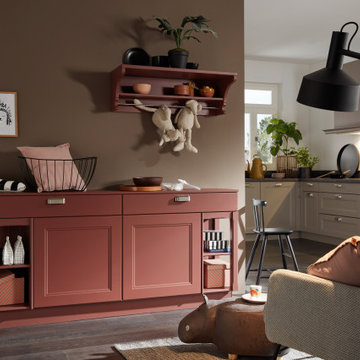 Nolte Küchen GmbH & Co. KG
In den letzten Jahren hat sich in unserem Wohnumfeld ein spürbarer Wandel vollzogen: weg von der Aufgliederung in getrennte Bereiche hin zu einer offenen Gestaltung mit fließenden Übergängen. Mit Nolte Küchen und Nolte LIVING haben Sie alle Möglichkeiten, aus Ihrem Zuhause eine perfekt eingerichtete Wohlfühl-Oase zu gestalten.
 Eclectisaurus
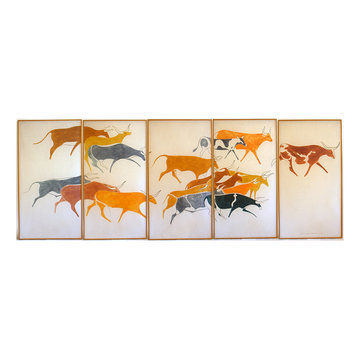
Alex von Svoboda was born in Austria in 1929 and studied art in Paris, Rome and Vienna. After WWII Alex emigrated to Canada and resumed his work. Between 1957 and 1958 Alex entered into a partnership with artist York Wilson who had received an assignment to produce five 20' by 5' mosaic panels to illustrate the theme 'Communications' for Bell Canada. The 'Communications' mosaics incorporated symbols similar to the Lascaux cave drawings.
During the following year in 1959 Alex created this masterpiece.
The painting consists of 5 panels, each of which is 42" x 79". Allowing for a 1.5" gap between each panel, the complete work is 18 feet wide, and 6.5 feet high. Condition is excellent.
www.eclectisaurus.com/art_books_ephemera_07.html
Image © copyright Eclectisaurus Inc.


5