
Search results for "Von" in Home Design Ideas

 Luca Girardini - Photos
View of the kitchen corner
Photo: Luca Girardini © Houzz 2016
Mid-sized trendy formal and open concept light wood floor living room photo in Berlin with gray walls
Mid-sized trendy formal and open concept light wood floor living room photo in Berlin with gray walls

 Von Dreele-Freerksen Construction Company
This compact bathroom features a monolithic black basalt statement wall using Island Stone tile, as well as a Trueform grey concrete sink basin with an espresso wood base.
Photos: Mike Kaskel

 Tracy Lynn Studio
Photography by Ryan Garvin
Example of a bedroom trendy boy medium tone wood floor kids' bedroom design in San Diego with gray walls
Example of a bedroom trendy boy medium tone wood floor kids' bedroom design in San Diego with gray walls
Find the right local pro for your project
 Von Dreele-Freerksen Construction Company
Photos: Mike Kaskel
Mid-sized elegant 3/4 beige tile and subway tile limestone floor alcove shower photo in Chicago with shaker cabinets, blue cabinets, beige walls, an undermount sink and granite countertops
Mid-sized elegant 3/4 beige tile and subway tile limestone floor alcove shower photo in Chicago with shaker cabinets, blue cabinets, beige walls, an undermount sink and granite countertops

 Von Tobel
A hall bathroom was remodeled with guests in mind. The bathroom includes all new fixtures and tile with some nice upgrades such as a heated towel rack and heated toilet seat. This is a relaxing retreat for the homeowners or their guests to enjoy.

 Wallpaperdirect UK
Woods by Cole and Sons tops our bestsellers list each and every month!
Staircase - scandinavian painted l-shaped staircase idea in Sussex with painted risers
Staircase - scandinavian painted l-shaped staircase idea in Sussex with painted risers

 Nathan Taylor for Obelisk Home
Eat-in kitchen - mid-sized traditional galley porcelain tile eat-in kitchen idea with a farmhouse sink, recessed-panel cabinets, distressed cabinets, granite countertops, beige backsplash, stainless steel appliances and an island
 Von Dreele-Freerksen Construction Company
Photos: Mike Kaskel
Example of a mid-sized classic 3/4 beige tile and subway tile limestone floor alcove shower design in Chicago with shaker cabinets, blue cabinets, granite countertops, beige walls and an undermount sink
Example of a mid-sized classic 3/4 beige tile and subway tile limestone floor alcove shower design in Chicago with shaker cabinets, blue cabinets, granite countertops, beige walls and an undermount sink



 Von Dreele-Freerksen Construction Company
Photos: Mike Kaskel
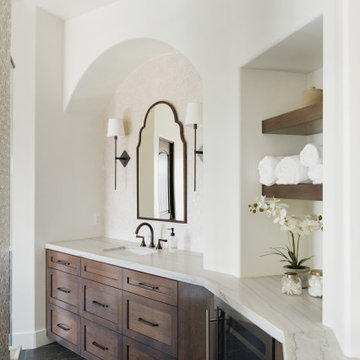
Example of a large classic master white tile and subway tile marble floor alcove shower design in Chicago with shaker cabinets, white cabinets, white walls, an undermount sink and marble countertops
Example of a large classic master white tile and subway tile marble floor alcove shower design in Chicago with shaker cabinets, white cabinets, white walls, an undermount sink and marble countertops



 Andrea Brodfuehrer
Todd Vorenkamp; trvphoto.com
Inspiration for a mid-sized rustic l-shaped dark wood floor kitchen remodel in New York with a drop-in sink, flat-panel cabinets, medium tone wood cabinets, granite countertops and stainless steel appliances
Inspiration for a mid-sized rustic l-shaped dark wood floor kitchen remodel in New York with a drop-in sink, flat-panel cabinets, medium tone wood cabinets, granite countertops and stainless steel appliances

 Blue Island Lighting and Irrigation
Tamara Alvarez
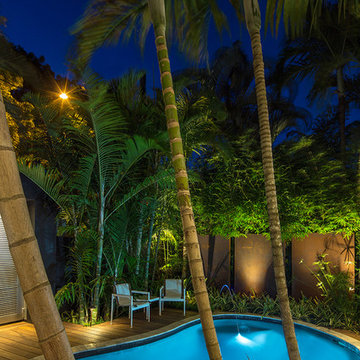
Design ideas for a mid-sized tropical landscaping in Miami.
Design ideas for a mid-sized tropical landscaping in Miami.

74