
Search results for "Von" in Home Design Ideas

 Von Dreele-Freerksen Construction Company
Photos: Mike Kaskel
Example of a large classic formal and enclosed dark wood floor and brown floor living room design in Chicago with beige walls, a standard fireplace and a concrete fireplace
Example of a large classic formal and enclosed dark wood floor and brown floor living room design in Chicago with beige walls, a standard fireplace and a concrete fireplace

 A Parallel Architecture
Topher Ayrhart
Inspiration for a large contemporary exterior home remodel in Austin
Inspiration for a large contemporary exterior home remodel in Austin
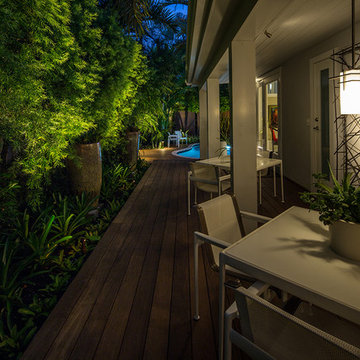
 Craig Reynolds Landscape Architecture
Tamara Alvarez
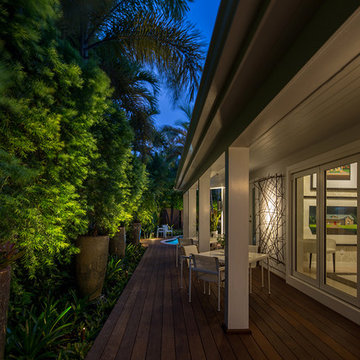
Inspiration for a tropical home design remodel in Miami
Inspiration for a tropical home design remodel in Miami
Find the right local pro for your project

 Von Fitz Design
Bethany Nauert Photography
Large elegant cement tile floor and black floor eat-in kitchen photo in Los Angeles with a single-bowl sink, shaker cabinets, gray cabinets, marble countertops, white backsplash, ceramic backsplash, black appliances and an island
Large elegant cement tile floor and black floor eat-in kitchen photo in Los Angeles with a single-bowl sink, shaker cabinets, gray cabinets, marble countertops, white backsplash, ceramic backsplash, black appliances and an island

 Risinger Homes
Casey Dunn
Mid-sized minimalist master stone slab and beige tile freestanding bathtub photo in Austin with flat-panel cabinets, quartz countertops, an undermount sink, white walls and medium tone wood cabinets
Mid-sized minimalist master stone slab and beige tile freestanding bathtub photo in Austin with flat-panel cabinets, quartz countertops, an undermount sink, white walls and medium tone wood cabinets

 Hobert Pools and Spas
Hot tub - mid-sized transitional backyard rectangular and concrete infinity hot tub idea in Dallas

 Franco Bernardini architetto
Franco Bernardini
Small trendy galley medium tone wood floor eat-in kitchen photo in Rome with a drop-in sink, flat-panel cabinets, white cabinets, quartz countertops, green backsplash, glass sheet backsplash, stainless steel appliances and an island
Small trendy galley medium tone wood floor eat-in kitchen photo in Rome with a drop-in sink, flat-panel cabinets, white cabinets, quartz countertops, green backsplash, glass sheet backsplash, stainless steel appliances and an island
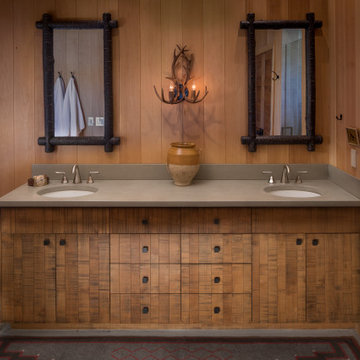

 Craig Reynolds Landscape Architecture
Tamara Alvarez
Example of an island style home design design in Miami
Example of an island style home design design in Miami
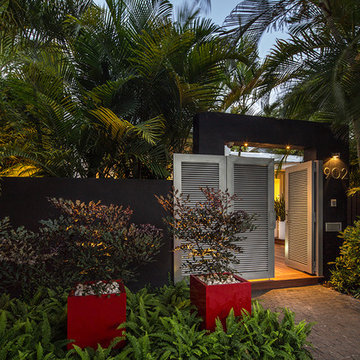
 Blue Island Lighting and Irrigation
Tamara Alvarez
Inspiration for a tropical home design remodel in Miami
Inspiration for a tropical home design remodel in Miami
 Von Dreele-Freerksen Construction Company
Photos: Mike Kaskel
Example of a large classic galley light wood floor enclosed kitchen design in Chicago with a farmhouse sink, shaker cabinets, white cabinets, stainless steel countertops, white backsplash, subway tile backsplash, paneled appliances and an island
Example of a large classic galley light wood floor enclosed kitchen design in Chicago with a farmhouse sink, shaker cabinets, white cabinets, stainless steel countertops, white backsplash, subway tile backsplash, paneled appliances and an island

 Cabinet Innovations
The beauty of custom factory cabinets by Wood-Mode, the possibilities and design options are endless.
Aluminum tambour cabinet surrounded by Plain Sawn Walnut cabinets. The interior finish of this piece is white melamine to coordinate with the stainless steel appliances and aluminum tambour.
All pictures are copyright Wood-Mode. For promotional use only.

 Middlefork Luxury Home Builders
This unique city-home is designed with a center entry, flanked by formal living and dining rooms on either side. An expansive gourmet kitchen / great room spans the rear of the main floor, opening onto a terraced outdoor space comprised of more than 700SF.
The home also boasts an open, four-story staircase flooded with natural, southern light, as well as a lower level family room, four bedrooms (including two en-suite) on the second floor, and an additional two bedrooms and study on the third floor. A spacious, 500SF roof deck is accessible from the top of the staircase, providing additional outdoor space for play and entertainment.
Due to the location and shape of the site, there is a 2-car, heated garage under the house, providing direct entry from the garage into the lower level mudroom. Two additional off-street parking spots are also provided in the covered driveway leading to the garage.
Designed with family living in mind, the home has also been designed for entertaining and to embrace life's creature comforts. Pre-wired with HD Video, Audio and comprehensive low-voltage services, the home is able to accommodate and distribute any low voltage services requested by the homeowner.
This home was pre-sold during construction.
Steve Hall, Hedrich Blessing


 Birgit Glatzel
Papierlampe designed by Birgit Naomi Glatzel in Kooperation mit Benni Friese, Sessel Leihgabe von Hornbostel Contemporary, Hocker Leihgabe von Hallesches Haus Berlin

 Gonyea Custom Homes
Spacecrafting
Example of a farmhouse brown floor sunroom design in Minneapolis with a standard fireplace, a stone fireplace and a standard ceiling
Example of a farmhouse brown floor sunroom design in Minneapolis with a standard fireplace, a stone fireplace and a standard ceiling
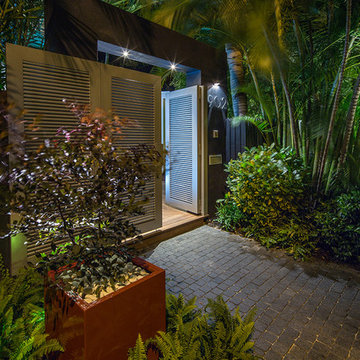 Craig Reynolds Landscape Architecture
Tamara Alvarez
Example of an island style home design design in Miami
Example of an island style home design design in Miami
 Von Dreele-Freerksen Construction Company
Photos: Mike Kaskel
Study room - mid-sized traditional built-in desk dark wood floor study room idea in Chicago with blue walls
Study room - mid-sized traditional built-in desk dark wood floor study room idea in Chicago with blue walls

 JWT Associates
A small backyard was transformed into several outdoor rooms for cooking, dining, lounging, and playing bocce. Lee Manning Photography
Mid-sized trendy backyard stone patio kitchen photo in Los Angeles with a gazebo
Mid-sized trendy backyard stone patio kitchen photo in Los Angeles with a gazebo
70