
Search results for "Von" in Home Design Ideas


 Loft Kolasinski
Interior design: Loft Kolasiński
Furniture desgn: Loft Kolasiński
Photos: Karolina Bąk
Inspiration for a mid-sized scandinavian wooden floating staircase remodel with wooden risers
Inspiration for a mid-sized scandinavian wooden floating staircase remodel with wooden risers

 Von Tobel
Mike Roesch from @VonTobelValpo helped design this modern farmhouse kitchen featuring Kemper Echo cabinets with Marimac doors in white & black finish, counters made of Urban Lava in a concrete finish & an island counter by MSI Quartz in Carstin Brands Bella Calacatta. Large crown moulding add height to the space, & rustic wood grain floors complete the look.
Find the right local pro for your project

 Lauren Rubin Architecture
alyssa kirsten
Small and study space trendy built-in desk and gender-neutral medium tone wood floor kids' study room photo in New York with blue walls and no fireplace
Small and study space trendy built-in desk and gender-neutral medium tone wood floor kids' study room photo in New York with blue walls and no fireplace
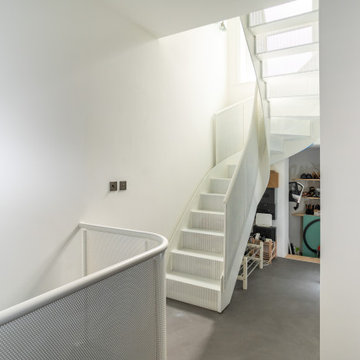

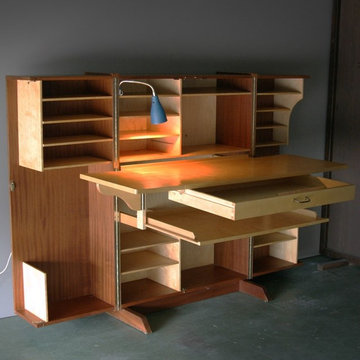
 Loft Kolasinski
Interior design: Loft Kolasiński
Furniture desgn: Loft Kolasiński
Photos: Karolina Bąk
Inspiration for a mid-sized scandinavian wooden floating staircase remodel with wooden risers
Inspiration for a mid-sized scandinavian wooden floating staircase remodel with wooden risers

 MC3 Matt's Closets, Cabinets & Coatings
Boy's reach in closet in secret modern panel.
Example of a small transitional men's carpeted reach-in closet design in Phoenix with flat-panel cabinets and light wood cabinets
Example of a small transitional men's carpeted reach-in closet design in Phoenix with flat-panel cabinets and light wood cabinets

 William T Baker
Jim Lockhart photo
Large transitional backyard stone and rectangular lap hot tub photo in Atlanta
Large transitional backyard stone and rectangular lap hot tub photo in Atlanta

 Cortina & Käll
Andreas von Einsiedel
Huge transitional courtyard stone patio photo in Gothenburg with a pergola
Huge transitional courtyard stone patio photo in Gothenburg with a pergola

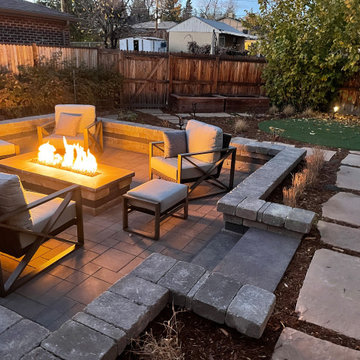
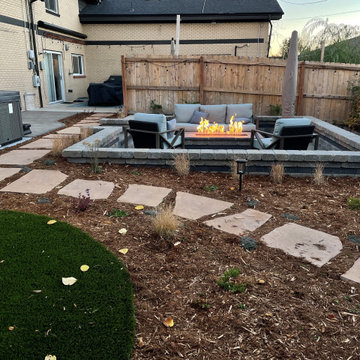
 Prairie Walker LandWorks, LLC
Small trendy backyard concrete paver patio photo in Dallas with a fire pit
 Matthew Fowler, Architect
A view down the entry hall towards the great room and rear swimming pool terrace. The ceilings are 10'-0" high and doors are 8'-0" high, creating a sense of grandeur and formality. Antique wood columns and a gilded mirror also add to the character of the space. The swimming pool water feature with iridescent copper glass mosaic tiles can be seen in the far distance.

 Von Dreele-Freerksen Construction Company
Photos: Mike Kaskel
Eat-in kitchen - large modern l-shaped light wood floor and brown floor eat-in kitchen idea in Chicago with a single-bowl sink, flat-panel cabinets, light wood cabinets, glass countertops, gray backsplash, glass tile backsplash, stainless steel appliances and an island
Eat-in kitchen - large modern l-shaped light wood floor and brown floor eat-in kitchen idea in Chicago with a single-bowl sink, flat-panel cabinets, light wood cabinets, glass countertops, gray backsplash, glass tile backsplash, stainless steel appliances and an island

 Kristin von Zweck, Architect
Transitional l-shaped light wood floor and beige floor open concept kitchen photo in San Diego with a double-bowl sink, flat-panel cabinets, white cabinets, quartzite countertops, multicolored backsplash, matchstick tile backsplash, stainless steel appliances and two islands
 Loft Kolasinski
Interior design: Loft Kolasiński
Furniture desgn: Loft Kolasiński
Photos: Karolina Bąk
Example of a mid-sized danish wooden floating staircase design with wooden risers
Example of a mid-sized danish wooden floating staircase design with wooden risers
 Renaissance GSB
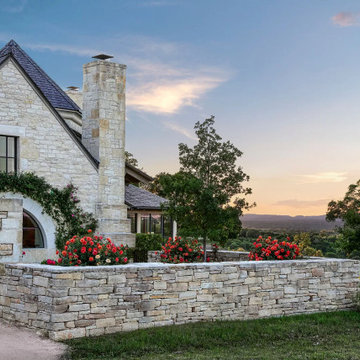
Example of a cottage white exterior home design in Austin with a shingle roof and a gray roof
88