
Search results for "Von" in Home Design Ideas
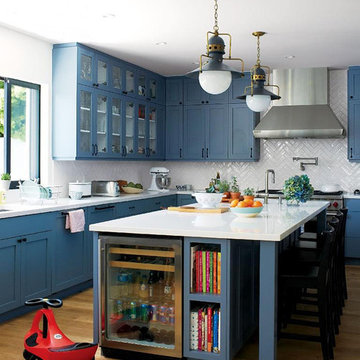


 Centre Sky Architecture Ltd
The Kitchen opens into the Dining Room and Family Room
Photos by Gibeon Photography
Minimalist dark wood floor and brown floor dining room photo with beige walls, a standard fireplace and a stone fireplace
Minimalist dark wood floor and brown floor dining room photo with beige walls, a standard fireplace and a stone fireplace

 Artistic Concrete Surfaces
Lindsey Denny
Large trendy backyard deck photo in Kansas City with a fire pit and no cover
Large trendy backyard deck photo in Kansas City with a fire pit and no cover
Find the right local pro for your project
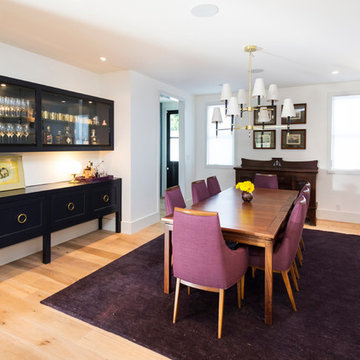
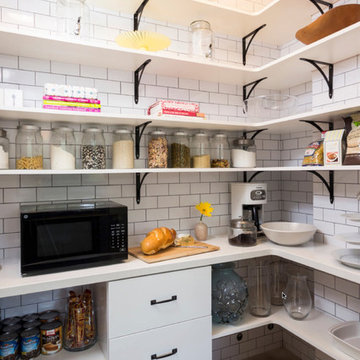

 Beyond Beige Interior Design Inc.
Beyond Beige Interior Design | www.beyondbeige.com | Ph: 604-876-3800 | Photography By Bemoved Media | Furniture Purchased From The Living Lab Furniture Co.

 post architecture inc
Kitchen/dining room combo - mid-sized contemporary light wood floor kitchen/dining room combo idea in Toronto with white walls and no fireplace

 WRJ Design
An important architectural statement must be filled with moments of equal yet subtle majesty. In a house defined by angularity, we brought the symphony of lines inside by creating an experience of form and texture attune to the vista visible from every angle.

 Lars Langberg Architects
Turning the corner, a peek at how the mass and colors shift to reduce the scale as the grade rises up below.
Architect: Lars Langberg Architects
Schematic Design Architect: Heiner Huy
General Contractor: Sawyer Construction
Structural Engineer: Scott Hunter

 Murphy Deesign
This bathroom is a glam/bohemian combination perfectly attuned to the Palm Springs client I was working for. Both modern and vintage pieces marry the style, and make it feel both lived in, AND entirely unique!
Photo Cred: Fred Moser

 Living Innovations Design Unlimited, Inc.
Von Jover of Pleiocene Pictures
Living room - zen gray floor living room idea with white walls, no fireplace and no tv
Living room - zen gray floor living room idea with white walls, no fireplace and no tv
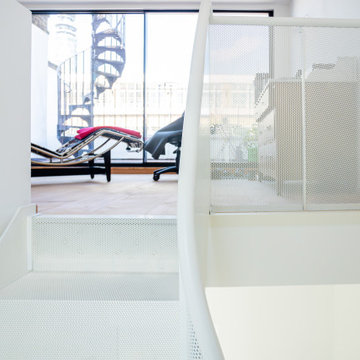


 Von Dreele-Freerksen Construction Company
Photos: Mike Kaskel
Example of a large minimalist l-shaped light wood floor and brown floor eat-in kitchen design in Chicago with a single-bowl sink, flat-panel cabinets, light wood cabinets, glass countertops, gray backsplash, glass tile backsplash, stainless steel appliances and an island
Example of a large minimalist l-shaped light wood floor and brown floor eat-in kitchen design in Chicago with a single-bowl sink, flat-panel cabinets, light wood cabinets, glass countertops, gray backsplash, glass tile backsplash, stainless steel appliances and an island


 Cheryl von Tress Interiors+
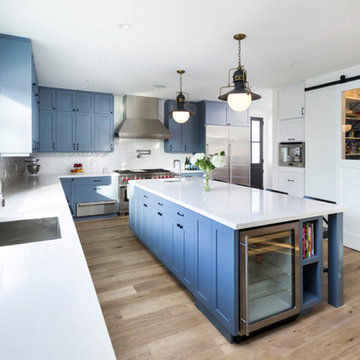
Beautiful dimensional glass tile became the finishing touch. We waited to do the backsplash until the perfect element came on the market.
Mid-sized asian u-shaped eat-in kitchen photo with flat-panel cabinets, medium tone wood cabinets, granite countertops, glass sheet backsplash and a peninsula
Mid-sized asian u-shaped eat-in kitchen photo with flat-panel cabinets, medium tone wood cabinets, granite countertops, glass sheet backsplash and a peninsula

86