
Search results for "Vorhanden" in Home Design Ideas


 Sean Litchfield Photography
Sean Litchfield

Example of a trendy enclosed living room design in Boston with gray walls
Example of a trendy enclosed living room design in Boston with gray walls

 Urban Oasis Landscape Design
The bench curves around the space and connects with the kitchen area. The fire bowl, which nestles in the circular part of the bench, is oversized as not to be overwhelmed by the open space.
Photo by Marcus Teply,
Find the right local pro for your project

 User
UserPhoto: Ten Ten Creative
Wet bar - transitional single-wall dark wood floor and brown floor wet bar idea in Dallas with shaker cabinets, black cabinets, black backsplash, subway tile backsplash and gray countertops
Wet bar - transitional single-wall dark wood floor and brown floor wet bar idea in Dallas with shaker cabinets, black cabinets, black backsplash, subway tile backsplash and gray countertops
 Special-style

wardrobes, wardrobe with hidden washing machine, Cabinet doors without frames, sliding door, a niche in the ceiling for cabinets doors
Laundry closet - mid-sized contemporary light wood floor laundry closet idea in Moscow with beige walls and a stacked washer/dryer
Laundry closet - mid-sized contemporary light wood floor laundry closet idea in Moscow with beige walls and a stacked washer/dryer
 Mark P. Finlay Architects, AIA

Example of a classic beige floor freestanding bathtub design in New York with an undermount sink, medium tone wood cabinets, beige walls and beaded inset cabinets

 Bohannon Design Team

Our clients wanted to create a unique coffee station with a hidden pull out cabinet for cups.
Mid-sized farmhouse u-shaped medium tone wood floor eat-in kitchen photo in Dallas with recessed-panel cabinets, white cabinets, granite countertops, white backsplash, stainless steel appliances and an island
Mid-sized farmhouse u-shaped medium tone wood floor eat-in kitchen photo in Dallas with recessed-panel cabinets, white cabinets, granite countertops, white backsplash, stainless steel appliances and an island
 Studio Zhuzh
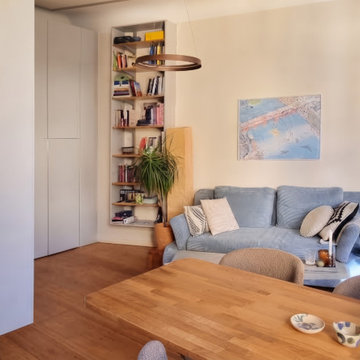
Der offene Wohn- und Essbereich verbindet vorhandene Möbel mit neuen Stauraumlösungen, ruhigen Farben und einer lebendigen Pflanzengestaltung. Fotografie: Shai Eliezer Zvi.
 James Fancourt Photography
James Fancourt

Inspiration for a small scandinavian l-shaped white floor open concept kitchen remodel in Berlin with an integrated sink, medium tone wood cabinets, wood countertops, stainless steel appliances and no island
Inspiration for a small scandinavian l-shaped white floor open concept kitchen remodel in Berlin with an integrated sink, medium tone wood cabinets, wood countertops, stainless steel appliances and no island
 Klackjoy
Klackjoy fertigt Modulmöbel nach USM-Haller-Standard — gleicher 25-mm-Chromkugel-Verbinder, gleiche Rohrmaße, gleiche RAL-Pulverbeschichtungspalette. Dadurch sind unsere Teile physisch mit echtem USM Haller kompatibel und erweitern ein vorhandenes Möbel 1:1. Alles wird in einem 3D-Konfigurator gestaltet: jede Größe, mehrfarbige Kombinationen, optionale Holzpaneele, sofort der Preis. Schweizer Designanspruch, ab Werk rund 60–70% günstiger als USM Haller, 10 Jahre Garantie auf die Struktur. Regale, Sideboards, Lowboards, Highboards und Büroaufbewahrung — ein Leben lang umbaubar.

 Moderne Builders
Gorgeous master bath with dramatic retro "wave" tile. Peak Photography
Example of a 1950s bathroom design in Los Angeles
Example of a 1950s bathroom design in Los Angeles


 CairnsCraft Design & Remodel
Great spacious bathroom with lot of amenities.
Photographer: Jon Upson
Large elegant master beige tile and porcelain tile drop-in bathtub photo in San Diego with an undermount sink, raised-panel cabinets, medium tone wood cabinets, granite countertops, beige walls and a two-piece toilet
Large elegant master beige tile and porcelain tile drop-in bathtub photo in San Diego with an undermount sink, raised-panel cabinets, medium tone wood cabinets, granite countertops, beige walls and a two-piece toilet

 Spire North
Tucked away in the backwoods of Torch Lake, this home marries “rustic” with the sleek elegance of modern. The combination of wood, stone and metal textures embrace the charm of a classic farmhouse. Although this is not your average farmhouse. The home is outfitted with a high performing system that seamlessly works with the design and architecture.
The tall ceilings and windows allow ample natural light into the main room. Spire Integrated Systems installed Lutron QS Wireless motorized shades paired with Hartmann & Forbes windowcovers to offer privacy and block harsh light. The custom 18′ windowcover’s woven natural fabric complements the organic esthetics of the room. The shades are artfully concealed in the millwork when not in use.
Spire installed B&W in-ceiling speakers and Sonance invisible in-wall speakers to deliver ambient music that emanates throughout the space with no visual footprint. Spire also installed a Sonance Landscape Audio System so the homeowner can enjoy music outside.
Each system is easily controlled using Savant. Spire personalized the settings to the homeowner’s preference making controlling the home efficient and convenient.

 Trilogy Construction Company
Great glass scallop tile detail. This tile is bordered by slabs of white marble.
Bathroom - modern bathroom idea in Miami
Bathroom - modern bathroom idea in Miami



 Village Home Stores
Full-overlay Rustic Beech cabinets in the "Charleston" door style and "Briarwood" finish.
Village Home Stores
Example of a large mountain style kitchen design in Chicago
Example of a large mountain style kitchen design in Chicago

 Kalamazoo Outdoor Gourmet
Not only do the homeowners have a grill with exceptional cooking capacity for large and small gatherings, the comprehensive design also eliminates the need to leave the party. This is made possible with the integration of fundamental kitchen components such as integrated storage cabinets, dual refrigerator drawers, an ice maker and waste and recycling units.
1