
Search results for "Vulnerable" in Home Design Ideas
 Interiors By Patrick

Example of a small beach style kids' porcelain tile and single-sink bathroom design in Los Angeles with black cabinets, white walls, quartz countertops and a freestanding vanity
 KI Architecture
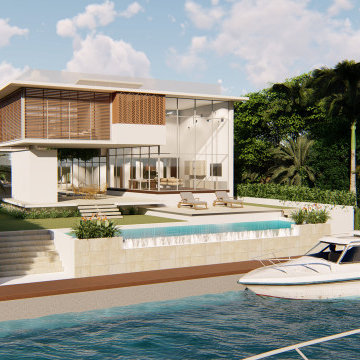
Miami, for centuries since its discovery by early explorers, has lured new residents to its shores with the promise paradise in the Tropics. Located on the South Bank of the Miami River, and following the traditions of Tropical Living, this home designed by KI Architecture and Armando Montero R.A. LEED AP, incorporates design ideas that promote healthy living and mitigate Climate Change and Sea Level Rise threats in one of the most vulnerable areas in the Country. Miami and South Florida are often at the center of the Hurricane Track Forecast Cone and seasonal King Tides often flood streets.
The resilient design ensures that disruptions due to natural disasters are minimized. The house structure and adjacent outdoor areas are raised above potential and future flood levels. The structure is hardened and protects the home from wind damage, and is capable of withstanding 180+ mph winds, and the home is designs to function off the grid using photovoltaic energy and other green strategies. Other incorporated sustainable strategies include capturing and re-using rainwater, treating sewage on site and reclaiming grey water to irrigate rooftop gardens and landscape, Roof tops not used for PV panels serve as green roofs and recreational decks that allow home vegetable farming even during flooded conditions.
The house is also designed to maximize the well-being of the occupants by increasing the quality of air, water, natural lighting, and materials to create an environment that promotes physical and mental health.
 Derrington Building Studio
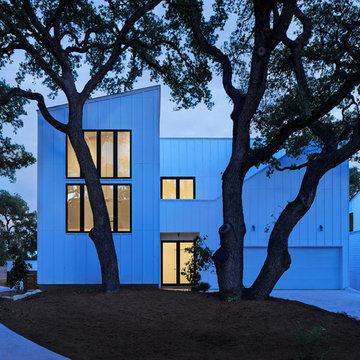
Window placement is literally and figuratively highlighted. There are no direct views of the activity inside the home. The houses are exposed without being vulnerable, private without being closed.
Photo Credit: Craig Washburn Pictures
Find the right local pro for your project

 Sire Design
KIDSANCTUARY CAMPUS is a charitable organization in Palm Beach County committed to assisting children who have been removed from their homes because of abuse, neglect or abandonment. They are continuing to build a five acre residential facility with homes, an enrichment center and play areas. Palm Beach County graciously donated this land for our project. The campus includes 24-hour care and housing for the children who are considered the most vulnerable in the foster care system. KidSanctuary Campus brings in expert, professional foster parents who raise the children living in our homes. They provide comfort, security and consistency. It is often the first time these children are in such a safe, structured environment.
 Regenesis Ecological Design
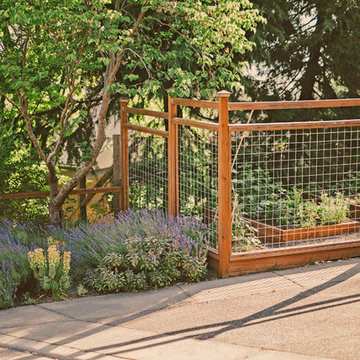
Deer resistant plantings of Lavandula (Lavender) and Euphorbia (Wood Spurge), attract pollinators, while the steel mesh fence protects the more vulnerable plants in the vegetable garden.
 Patrick Ahearn Architect
Greg Premru

Bathroom - huge coastal master light wood floor bathroom idea in Boston with an undermount sink, beaded inset cabinets, white cabinets, granite countertops and white walls
Bathroom - huge coastal master light wood floor bathroom idea in Boston with an undermount sink, beaded inset cabinets, white cabinets, granite countertops and white walls
 FormLA Landscaping
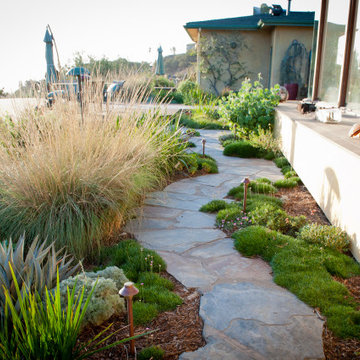
Creating 5-10 feet of defensible space around a home is key. After directly addressing the home's vulnerabilities to collecting embers, we planted low-lying, mostly-native foliage to protect the home from rolling embers. Should the home catch fire, this space also gives fire fighters safe space to address issues. Photo: Lesly Hall Photography
 Jessica Cain
Photo: Jessica Cain © 2017 Houzz
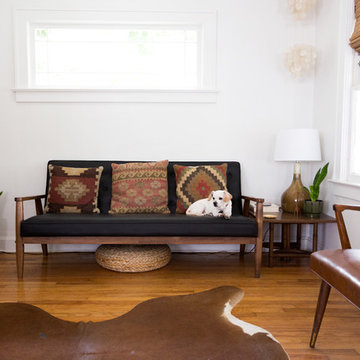
Mid-century modern open concept family room photo in Kansas City with white walls and no tv
Mid-century modern open concept family room photo in Kansas City with white walls and no tv

 Collaborative Interior Design
The pool is elevated so it relates directly to the living room and outdoor covered dining and lounge spaces. The decking is a treated pine made to resist weathering, mold and mildew. This material was selected as an alternate to Ipe which is vulnerable to overharvesting.
 Sire Design
KIDSANCTUARY CAMPUS is a charitable organization in Palm Beach County committed to assisting children who have been removed from their homes because of abuse, neglect or abandonment. They are continuing to build a five acre residential facility with homes, an enrichment center and play areas. Palm Beach County graciously donated this land for our project. The campus includes 24-hour care and housing for the children who are considered the most vulnerable in the foster care system. KidSanctuary Campus brings in expert, professional foster parents who raise the children living in our homes. They provide comfort, security and consistency. It is often the first time these children are in such a safe, structured environment.

 Sanabria & Co LLC
Inspiration for a cottage medium tone wood floor, brown floor and exposed beam breakfast nook remodel in DC Metro with gray walls


 Thayer Street Associates, Inc.
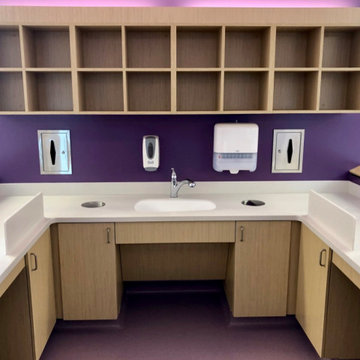
Educare Springfield is the first lab school in Massachusetts that is part of a nationwide Educare Learning Network for best practices to help the most vulnerable children enter kindergarten ready to learn. Thayer Street Millwork fabricated all the casework for this project which also included the interactive play scapes, ramps, ball drop wall display, and pegboard wall in the Activity Area. The Reception Desk also was designed to capture a child’s attention with its sliding morse code blocks integrated within the front of the desk.
 James Greene
Landmark PRO Roof Replacement – Dublin, OH
Installed by Terra Firma Construction LLC Built to last. Designed to endure.
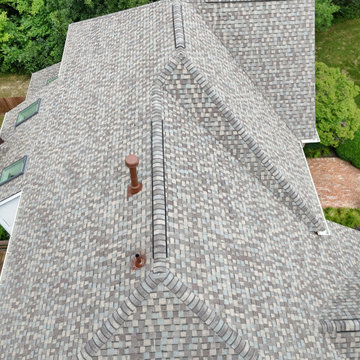
This Dublin home received a full roofing upgrade using CertainTeed Landmark PRO shingles, chosen for their enhanced durability, bold dimensional look, and superior weather resistance. The homeowner selected the Weathered Wood — a timeless choice that complements the home’s natural tones and architectural style.
? Scope of Work:
Complete tear-off of aging asphalt shingles
Installation of CertainTeed’s Integrity Roof System®, including waterproof underlayment, starter strips, ridge vent, and hip/ridge caps
Precision flashing around chimneys, valleys, and penetrations
Ice & water shield applied in vulnerable zones
Final walkthrough with the homeowner to ensure satisfaction and craftsmanship
?️ Why Landmark PRO?
Thicker shingle design for added protection and curb appeal
Max Def color technology for deeper, richer tones
Lifetime limited warranty backed by CertainTeed
Terra Firma workmanship guarantee for peace of mind
This roof is built to handle Ohio’s toughest seasons — from lake-effect snow to summer heat — while elevating the home’s aesthetic and resale value.

 Northmen Roofing
SHINGLE ROOF REPLACEMENT
Northmen Roofing, as a “specialty” roofing contractor, tackles the most difficult waterproofing challenges on a daily basis and we pride ourselves on the ability to extend the life of a roof system for maximum comfort and value.
Unfortunately, not all roofs can be repaired and sometimes it’s simply time for a full roof replacement. Some fail due to poor installation or materials but in most cases the Florida sun and rain is enough to weather a roof faster than any geography in the county with the cost/risk associated with a repair being prohibitive.

This particular shingle re-roof, using CertainTeed Landmark shingles, was completed in beautiful Winter Park, FL. Utilizing our in house metal fabrication custom brick step flashings and dark drip edge metals were fabricated to match the metal panels installed on the awnings giving this property a wonderful custom look and feel. The dead valley was expertly treated to prevent leaks in the most vulnerable part of the roof system. Valleys are treated with metal and self adhesive underlayment exceeding Florida building code. As with all roof services, this is backed by a no hassle warranty from the Northmen Roofing technicians who specialize in complex repairs!
Contact Northmen Roofing if you would like to speak with a roofing specialist. Experience matters! Visit us at https://www.northmenroofing.com or call (407) 498-2137.

 All Marble Tiles
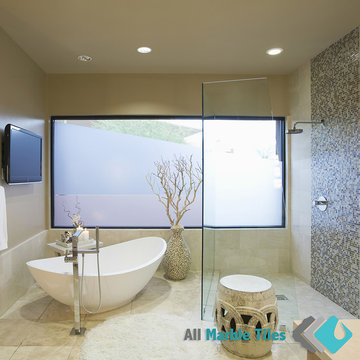
Rejuvenate Your Bathroom Décor with Lovely
Beige Bathroom Tiles and Glass mosaics
Don’t we all want a bathroom décor that befits a King? Each time you slide into the bathtub you can’t help but get the feeling of royalty as the ambience sparkles with serenity and a freshness that cannot be rivaled. Do you want this kind of bathroom interior? Then it’s about time you invested in bathroom tiles.
There are so many options out there when it comes to bathroom tiles to pick from. You can start simple with some nice looking ceramic tiles for your bathroom floor or walls. As a bathroom tile, ceramic is known to be a tough material that is easy to clean and maintain. It does not need much cleaning plus it’s highly waterproof thus won’t be vulnerable to splashing water; which often dampen its surface.
visit http://allmarbletiles.com and find more
 Peter de Bretteville Architect
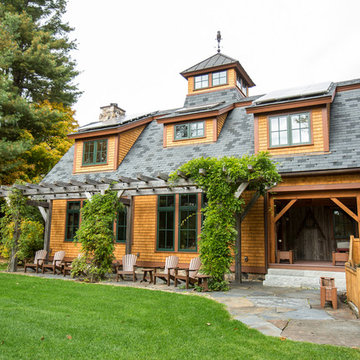
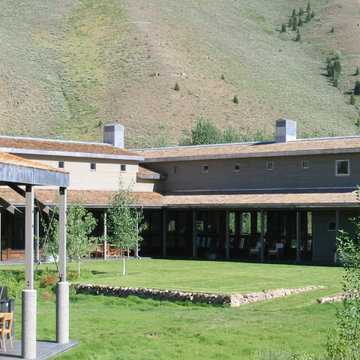
With rooms that are sixteen feet wide with occasional bay window-like extensions, the building is long and narrow to capture views in all directions and to be able to live mostly on the ground. There are deep overhanging porches wherever there are larger areas of glass. The major rooms of the house, living room and dining room, are taller barn-like volumes. The building is elevated 28" on a rough gray/black slate stone base laid up in long random horizontal lengths with walls above clad in horizontal cedar siding. The cedar shingle roof, cedar posts and roof overhangs are all finished in a light gray weathering stain, which resembles the lighter gray tones of weathered cedar and fir. The underside of the sloped porch roofs, invisible from beyond the building, are tinted with a minimal wipe of clear white stain to match the interior ceilings. Lead coated copper, which weathers in a short time to a chalky dull gray similar to the stain color, is used to clad vulnerable trim, to transition at inside and outside corners as well as roof edges and gutters, smaller windows under minimal overhangs and extensions above the roof, such as chimneys and flues. Window frames that are protected by deep porch roofs are hardwood wiped with a transparent black stain. Interior floors and porches are a smooth cut of the same gray/black slate in 16" squares. The landscape is intended to extend the ground to enhance the connection of the rooms to the exterior and the views beyond. The exception to this the great square north green which is to be a sort of hard lawn suitable for grandchildren to plan on and which is intentionally synthetic as a way of distinguishing it from the more “natural” landscape.


3