
Search results for "Während" in Home Design Ideas


 Milray Park
A Milray Park project by Studio 1 Interiors
Inspiration for a small scandinavian enclosed living room remodel in Sydney with gray walls
Inspiration for a small scandinavian enclosed living room remodel in Sydney with gray walls
Find the right local pro for your project

 Terracotta Studio
Jeff Herr
Transitional women's closet photo in Atlanta with flat-panel cabinets and white cabinets
Transitional women's closet photo in Atlanta with flat-panel cabinets and white cabinets


 Madeval
Mid-sized trendy galley medium tone wood floor eat-in kitchen photo in Houston with an undermount sink, flat-panel cabinets, black backsplash, subway tile backsplash, stainless steel appliances, an island and marble countertops


 Zelaya Properties LLC
We used: Custom cherry cabinetry in Arts & Crafts Shaker style by Kabinart in Boulder and Espresso stains. Liberty Hardware Venetian bronze 1-1/2" cabinet knobs. KitchenAid Architect II Series 22 CF counter-depth French door refrigerator. KitchenAid Architect Series II 27" convection single wall oven. KitchenAid 36" 6-burner dual fuel freestanding commercial-style range. KitchenAid Architect II Series 24" dishwasher. Sharp Insight Pro Series 24" built-in microwave drawer (Model #KB6524PS). Crystorama Solaris 12" wide pendant lights in English bronze. Granite countertops in Brown Fantasy. 3"x6" polished marble backsplash.
Paint colors:
Walls: Glidden Silver Cloud 30YY 63/024
Ceilings/Trims/Doors: Glidden Swan White GLC23
Robert B. Narod Photography

 Moderne Builders
Gorgeous master bath with dramatic retro "wave" tile. Peak Photography
Example of a 1950s bathroom design in Los Angeles
Example of a 1950s bathroom design in Los Angeles

 Olson Kundig
Photos by Tim Bies Photography
Wood deck panels flip up to enclose the Writers Cabin when not in use or secured for the night. Simple open plan with small kitchen, bathroom and murphy bed. Roof collects rainwater.


 Louis Poulsen USA
Design: Poul Henningsen
Concept: The fixture is 100% glare-free, with a design based on the principle of a reflective three-shade system, which directs most of the light downwards. The shades are made of deepdrawn aluminium with white inner surface that ensures gentle, downward light distribution. The downward light is both soft and pleasant.
Finish: Red, green, yellow and white, powder coated
Material: Shade: deep drawn aluminum, suspension: silk mat brown, copper.
Mounting: Canopy: White. Cord type: 3-conductor, 18 AWG white PVC power cord. Cord length: 9.8’.
Weight: Max. 2.9 lbs.
Label: cULus, Dry location. IBEW.
 Holzbau Rustikal
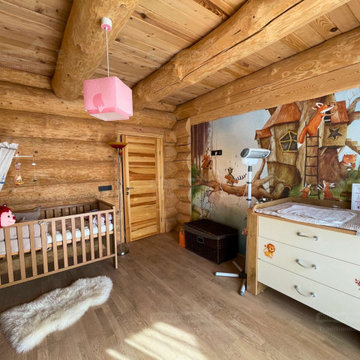
Dieses liebevoll gestaltete Kinderzimmer in einem Blockhaus vereint natürliche Materialien mit einer warmen, spielerischen Atmosphäre. Die massiven Holzwände und Deckenbalken sorgen für eine gemütliche Umgebung, während der helle Holzboden das Raumgefühl ergänzt. Ein besonderes Highlight ist die handgemalte Wandgestaltung mit Waldtieren und einem Baumhaus, die eine fantasievolle Kulisse für kleine Abenteurer schafft. Das schlichte Holzgitterbett mit Baldachin und bunter Raupen-Dekoration bietet Geborgenheit, während die funktionale Wickelkommode mit süßen Tiermotiven für Komfort sorgt. Ein weicher Fellteppich und sanfte Beleuchtung machen diesen Raum zu einem perfekten Ort für süße Träume und spielerische Entdeckungen!
 Studio Zhuzh
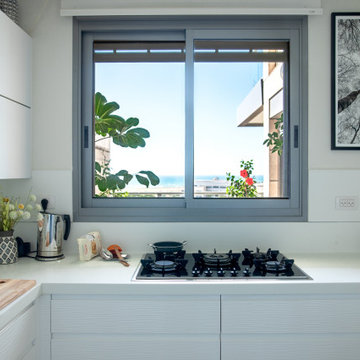
Die reduzierte weiße Küche bleibt bewusst ruhig, während Pflanzen, Holzdetails und der Blick durch das Fenster Wärme und Tiefe ergänzen.
Kitchen - eclectic kitchen idea in Tel Aviv
Kitchen - eclectic kitchen idea in Tel Aviv
 Studio Zhuzh
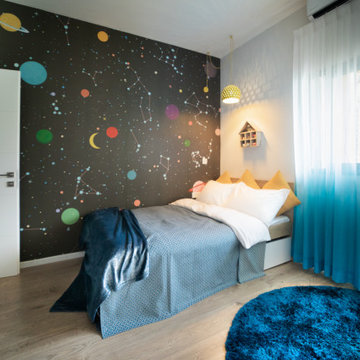
Die dunkle Sternenwand und der türkise Farbverlauf der Vorhänge geben dem Schlafbereich Tiefe, während Gelb gezielte Lichtakzente setzt.
Kids' room - eclectic kids' room idea in Tel Aviv
Kids' room - eclectic kids' room idea in Tel Aviv

 Santa Barbara Home Design
Design Consultant Jeff Doubét is the author of Creating Spanish Style Homes: Before & After – Techniques – Designs – Insights. The 240 page “Design Consultation in a Book” is now available. Please visit SantaBarbaraHomeDesigner.com for more info.
Jeff Doubét specializes in Santa Barbara style home and landscape designs. To learn more info about the variety of custom design services I offer, please visit SantaBarbaraHomeDesigner.com
Jeff Doubét is the Founder of Santa Barbara Home Design - a design studio based in Santa Barbara, California USA.

 Warm Timber Saunas & Wine Cellars
This previously unused attic space is now a sauna/yoga room. The left sauna wall follows the attic rafters down diagonally to allow a wider space for leg room on the twin sauna benches.
 Nolte Küchen GmbH & Co. KG
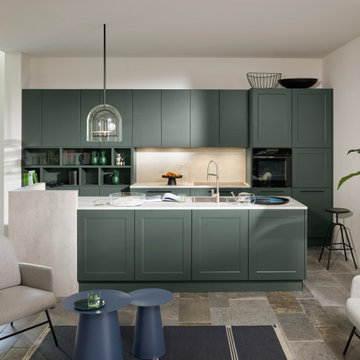
Das Besondere an dieser Küche ist die Kombination von zwei verschiedenen Frontprogrammen aus unserem Mattlack-Konzept. Hier trifft Moderne auf zeitlose Eleganz. Während viele Details der FRAME LACK an den Landhausstil erinnern, setzt die SOFT LACK mit moderner Gradlinigkeit einen harmonischen Gegenpol. In Verbindung mit der Arbeitsfläche in Beton Weiß entsteht ein modernes, zeitloses Gesamtbild.

 Itay Friedman
Bedroom - mid-sized scandinavian master light wood floor bedroom idea in Berlin with white walls and no fireplace
1