
Search results for "Waffle ceiling" in Home Design Ideas


Find the right local pro for your project






 Avvio Fine Homes
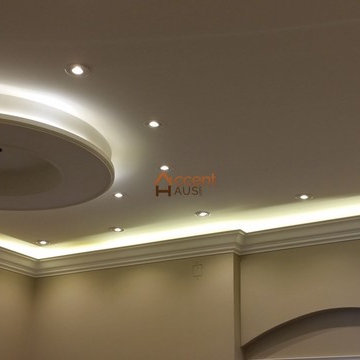
This dining room is from a custom home in North York, in the Greater Toronto Area. It was designed and built by bespoke luxury custom home builder Avvio Fine Homes in 2015. The dining room is an open concept, looking onto the living room, foyer, stairs, and hall to the office, kitchen and family room. It features a waffled ceiling, wainscoting and red oak hardwood flooring. It also adjoins the servery, connecting it to the kitchen.

 Prestige Custom Homes
Inspiration for a transitional brown floor family room remodel in Toronto with a stone fireplace and a media wall


 Aztec Carpentry
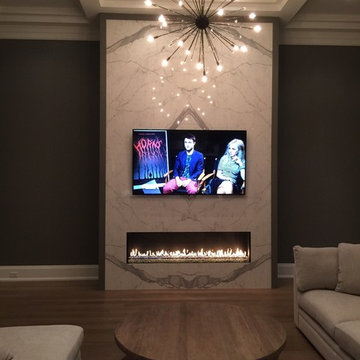
Shallow-beam coffered ceiling. 1x6 beams with panel molding trim, and 4 1/4" crown molding around perimeter.
Trim is painted with Benjamin Moore Advance Semi-Gloss.


 memararchitects
Nasim Shahani Photography
Mid-sized transitional light wood floor great room photo in Toronto with white walls and a standard fireplace
Mid-sized transitional light wood floor great room photo in Toronto with white walls and a standard fireplace

Sponsored
Plain City, OH

Kuhns Contracting, Inc.
Central Ohio's Trusted Home Remodeler Specializing in Kitchens & Baths

 IAN ROBERTSON DESIGN
Inspiration for a large timeless kids' white tile and porcelain tile porcelain tile alcove shower remodel in Toronto with recessed-panel cabinets, white cabinets, a one-piece toilet, beige walls, an undermount sink and granite countertops
 IAN ROBERTSON DESIGN
Inspiration for a large timeless master white tile and porcelain tile porcelain tile freestanding bathtub remodel in Toronto with recessed-panel cabinets, dark wood cabinets, a one-piece toilet, beige walls, an undermount sink and limestone countertops





 Peter Zimmerman Architects
Audrey Hall
Mountain style master bathroom photo in Philadelphia with an undermount tub
Mountain style master bathroom photo in Philadelphia with an undermount tub

15