
Search results for "Waffle ceiling" in Home Design Ideas

 Tilt Architectural Feature Screens
Framed screens forming a canopy at a main entry point
Front door - huge modern front door idea
Front door - huge modern front door idea

 Trident Construction LLC
Example of a mid-sized tuscan beige floor hallway design in Hawaii with beige walls

 Olde Wood Ltd.
Harvested from century-old barns and wooden industrial structures, this floor transforms a room into a living history lesson filled with character marks earned from years of faithful use. With a rich mixture of reclaimed hardwoods, saw marks, natural checking, color and texture, this floor is unmatched in it’s ability to attract attention. The perfect solution for a truly unique floor, wall or ceiling treatment.
Find the right local pro for your project

 User
Mid-sized farmhouse single-wall linoleum floor and brown floor open concept kitchen photo in Columbus with an undermount sink, flat-panel cabinets, dark wood cabinets, quartz countertops, white backsplash, stainless steel appliances, an island and ceramic backsplash

 More Than Murals
Hand painted Trompe l'oeil barrel ceiling to look like brick.
Inspiration for a timeless wine cellar remodel in Houston
Inspiration for a timeless wine cellar remodel in Houston

 susan rosenthal, IIDA, LLC
Susan Rosenthal
Inspiration for a mid-sized country u-shaped limestone floor kitchen remodel in New York with a farmhouse sink, recessed-panel cabinets, white cabinets, soapstone countertops, white backsplash, ceramic backsplash, white appliances and no island
Inspiration for a mid-sized country u-shaped limestone floor kitchen remodel in New York with a farmhouse sink, recessed-panel cabinets, white cabinets, soapstone countertops, white backsplash, ceramic backsplash, white appliances and no island

 Vision Design
What had been a very cramped, awkward master bathroom layout that barely accommodated one person became a spacious double vanity, double shower and master closet.

Sponsored
Columbus, OH

Wannemacher Interiors
Customized Award-Winning Interior Design Solutions in Franklin Cnty OH


 Sunhill Properties LLC
Living room - transitional medium tone wood floor living room idea in New York with gray walls

 STANDOUT Creative Design/ formally You Faux Girl!
Summer Savin
Small minimalist medium tone wood floor powder room photo in Charlotte with beige walls
Small minimalist medium tone wood floor powder room photo in Charlotte with beige walls


 Home Interior Warehouse
Custom designed ceiling with special lighting in the great room. Geometric lines and shapes add an artistic touch, making this ceiling a true piece of art. A wire-enclosed chandelier brings an element of both classic and modern decor.

 Robin E. Blair, Architect, LLC
Lighting over the island in the kitchen.
Enclosed kitchen - mid-sized craftsman light wood floor enclosed kitchen idea in Portland with a farmhouse sink, beaded inset cabinets, blue cabinets, quartz countertops, gray backsplash, ceramic backsplash, colored appliances and an island
Enclosed kitchen - mid-sized craftsman light wood floor enclosed kitchen idea in Portland with a farmhouse sink, beaded inset cabinets, blue cabinets, quartz countertops, gray backsplash, ceramic backsplash, colored appliances and an island

Sponsored
Delaware, OH

Buckeye Basements, Inc.
Central Ohio's Basement Finishing ExpertsBest Of Houzz '13-'21

 Art of Design, Jennifer Copeland
Detail of the Dahlia decorative tile we put under the range hood.
Art of Design
Kitchen - transitional kitchen idea in Grand Rapids
Kitchen - transitional kitchen idea in Grand Rapids

 Satin & Slate
Here's a complete bathroom remodel done for a family in Long Beach. Though this bathroom may look like a simple small and compact bathroom, this room holds a lot of great features. The main attraction of this bathroom comes from the open shower that is accompanied by a accented black tile wall. This shower is also featured with a full length niche for shower accessories and a bench for extra support. The bathroom is enhanced more by the golden features that come from the knobs and faucet. This bathroom is the perfect master bathroom extension.

 Catherine Renae Thomas Design Co.
Paul Gates Photography
Interiors: R. Cartwright Design
Large transitional open concept medium tone wood floor living room photo with beige walls, a ribbon fireplace and a stone fireplace
Large transitional open concept medium tone wood floor living room photo with beige walls, a ribbon fireplace and a stone fireplace

 Ed Kriskywicz Construction Design, Inc.
Viewing the ceiling of the lighthouse from the floor looking up.
Bob Paetschow Photography
Entryway - coastal entryway idea
Entryway - coastal entryway idea


 Dexign Matter Studio
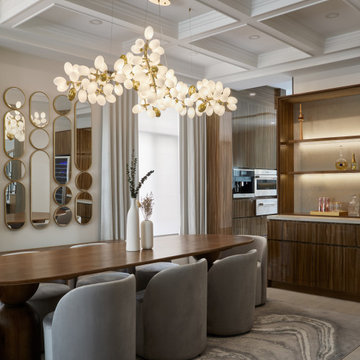
We are Dexign Matter, an award-winning studio sought after for crafting multi-layered interiors that we expertly curated to fulfill individual design needs.
Design Director Zoe Lee’s passion for customization is evident in this city residence where she melds the elevated experience of luxury hotels with a soft and inviting atmosphere that feels welcoming. Lee’s panache for artful contrasts pairs the richness of strong materials, such as oak and porcelain, with the sophistication of contemporary silhouettes. “The goal was to create a sense of indulgence and comfort, making every moment spent in the homea truly memorable one,” says Lee.
By enlivening a once-predominantly white colour scheme with muted hues and tactile textures, Lee was able to impart a characterful countenance that still feels comfortable. She relied on subtle details to ensure this is a residence infused with softness. “The carefully placed and concealed LED light strips throughout create a gentle and ambient illumination,” says Lee.
“They conjure a warm ambiance, while adding a touch of modernity.” Further finishes include a Shaker feature wall in the living room. It extends seamlessly to the room’s double-height ceiling, adding an element of continuity and establishing a connection with the primary ensuite’s wood panelling. “This integration of design elements creates a cohesive and visually appealing atmosphere,” Lee says.
The ensuite’s dramatically veined marble-look is carried from the walls to the countertop and even the cabinet doors. “This consistent finish serves as another unifying element, transforming the individual components into a
captivating feature wall. It adds an elegant touch to the overall aesthetic of the space.”
Pops of black hardware throughout channel that elegance and feel welcoming. Lee says, “The furnishings’ unique characteristics and visual appeal contribute to a sense of continuous luxury – it is now a home that is both bespoke and wonderfully beckoning.”


 South Cypress
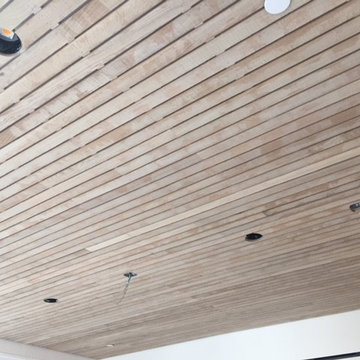
Peggy and Jim had a great eye for detail throughout the entire renovation, including the river rock shower floor, the pressed tin-look ceiling treatment, and the custom wall sconces.
39