
Search results for "Wage laws" in Home Design Ideas

 Formation Architecture Inc
A FORMation architecture home. Photo by Will Brewster.
Patio - large traditional patio idea
Patio - large traditional patio idea

 Woodhaven Log & Lumber
You could toss up a small cabin with aluminum siding, but why? You could have one that sports WoodHaven's quality craftsmanship, tongue and groove siding and trim.


Find the right local pro for your project
 Level Exposure, LLC
Designed and Built by: Cottage Home Company
Photographed by: Nora Hinz of Level Exposure
Example of a transitional family room design in Jacksonville
Example of a transitional family room design in Jacksonville
 Lamont Bros. Design & Construction
Inspiration for a small transitional u-shaped light wood floor eat-in kitchen remodel in Portland with an undermount sink, beaded inset cabinets, white cabinets, soapstone countertops, white backsplash, porcelain backsplash, stainless steel appliances and a peninsula

 Today’s Entry Doors
Classic style entry door with 3/4 lite Saratoga glass design. Installed in Yorba Linda, CA home.
Huge elegant front door photo in Orange County with beige walls and a medium wood front door
Huge elegant front door photo in Orange County with beige walls and a medium wood front door

 BLDG Workshop Inc.
a board formed concrete wall sets a backdrop behind a steel cut stringer carrying open wood treads with skylights above
Staircase - large modern wooden straight open staircase idea in Vancouver
Staircase - large modern wooden straight open staircase idea in Vancouver



 Tamalpais Hardwood Floors
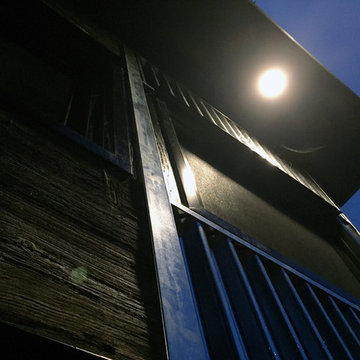
Close up view of reclaimed oak used on office wall.
Mid-sized mountain style freestanding desk dark wood floor study room photo in San Francisco with brown walls and no fireplace
Mid-sized mountain style freestanding desk dark wood floor study room photo in San Francisco with brown walls and no fireplace
 Feeney Inc.
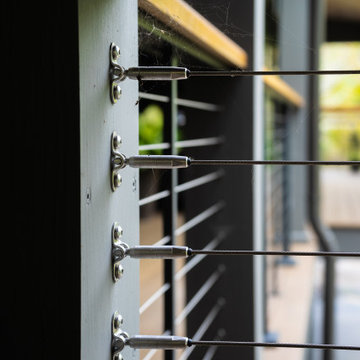
Second place winner of our photo contest (deadline 12/31/2021) - Welsh Construction.
Whole house interior and exterior transformation including new decks and DesignRail® railings. CableRail minimizes obstructions to the view; and creates a seamless transition and view from inside to outside. Custom powder coated to match Benjamin Moore color Iron Mountain. The railing includes an integrated ADA metal handrail. A custom sassafras wood cap rail gives warmth to the metal railing and complements the overall design.
 GRIT Co.
Snap Chic Photography
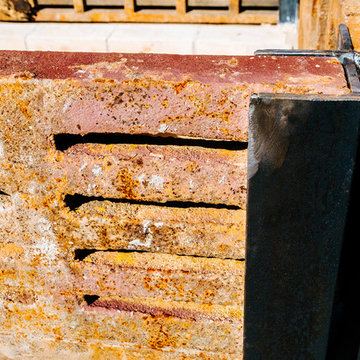
Inspiration for a large country backyard stone patio remodel in Austin with a fire pit
Inspiration for a large country backyard stone patio remodel in Austin with a fire pit
 Jirsa Construction
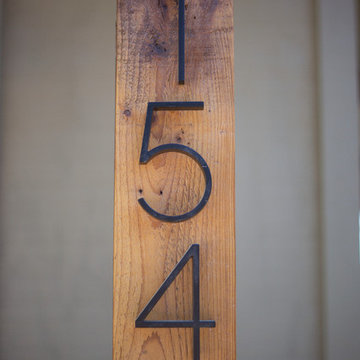
Inspiration for a mid-sized rustic beige two-story mixed siding exterior home remodel in Phoenix





 FireRock Building Materials
Herringbone patterned clay pavers by FireRock
Example of a trendy patio design in Birmingham
Example of a trendy patio design in Birmingham
 Wine Cellar Specialists
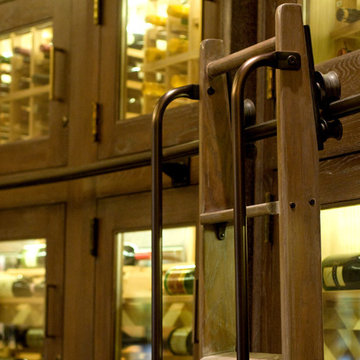
Unlike the raw custom wine racking, the ladder was finished, allowing it to blend nicely with the exterior wine cabinets. It is attached to a railing to provide ease when moving from one section to another section in the racking. There's no need to lift the ladder. All in all, the wine cellar design is a sight to behold.
We installed a ducted split wine refrigeration system to ensure optimum conditions in the cellar.
See what other people say about us: https://www.google.com/search?q=Wine+Cellar+Specialists&ludocid=8538802152238743744#lrd=0x0:0x767feb51238800c0,1
Wine Cellar Specialists
+1 (773) 234-0112
http://www.winecellarspec.com
info@winecellarspec.com
Check us out on Facebook: https://www.facebook.com/WineCellarSpecialists





 ROAM Architecture
This existing home was originally built circa 1919, and was ready for a major renovation. As was characteristic of the period in which the home was built, the existing spaces were small and closed in. The design concept included removing walls on first floor for a thoroughly updated and open living / dining / kitchen space, as well as creating a new first floor powder room and entry. Great care was taken to preserve and embrace original period details, including the wood doors and hardware (which were all refinished and reused), the existing stairs (also refinished), and an existing brick pier was exposed to restore some of the home’s inherent charm. The existing wood flooring was also refinished to retain the original details and character.
This photo highlights the home's original turned wood newel post, which was refinished as part of the renovation.
Photo Credit: Steve Dolinsky
9