
Search results for "Waiter reception" in Home Design Ideas

 LaFauci Tile and Marble
Clean and simple 1" penny round tile with a contrasting grey grout. Looks Great and easy to clean
Example of a mid-sized classic ceramic tile home design design in Boston
Example of a mid-sized classic ceramic tile home design design in Boston


 Fancy House Design
Majlis and dining room of luxury villa interior design in Dubai the UAE.
Inspiration for a large timeless enclosed marble floor and multicolored floor living room remodel with beige walls and no tv
Inspiration for a large timeless enclosed marble floor and multicolored floor living room remodel with beige walls and no tv
Find the right local pro for your project

 Floor To Ceiling Carpet One
Cambria is the industry leader of the Quartz counter top market. It's easy to see why when you look at the fine detail and beautiful pattern of the Bellingham color.

 Custom Surface Solutions
Custom Surface Solutions (www.css-tile.com) - Owner Craig Thompson (512) 430-1215. This project shows the remodel of a small 1950's vintage home master bathroom. 8"" x 18" Calcutta gold marble tile was used on the shower walls and floor wall base and ceramic gray penny tile on the floor. Shower includes curbless pan / floor, dual shower boxes, frameless glass slider, trough duel fixture sink and chrome fixtures.
 Wyland Interior Design Center
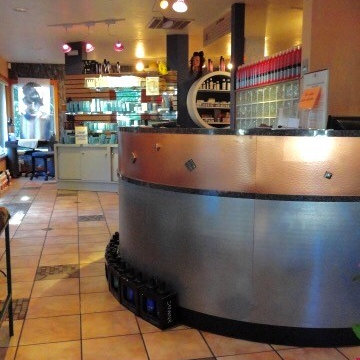
Connie Wyland has worked on several beauty salons in the past, including Pzazz Salon and Day Spa, located in Old Town Silverdale WA. The salon owner wanted some innovative renovations ideas to update the look of her salon.
The first stage was to choose new paint colors for the walls in the both the front waiting area and around the work stations. Space planning was done to relocate the reception desk making it's location more functional and facing the door so to greet the clients as they arrive. (See the attached floor plans).
The receptionist desk was refaced with NuMetal laminate in stainless steel and copper metals. We then epoxy glued on brushed nickel and copper knobs onto the opposite color metal laminate drawer face.
New flooring was install throughout the salon in three areas; the waiting area, stylist's work areas and Day Spa area. In the waiting area we installed a porcelain tile with a coordinating 4x12 listello liner and 1x1 copper glass and porcelain mosaic laid in a random layout. The stylist's work area a 16x16 LVT (luxury vinyl tile) with a stamped concrete look that we straight laid. The back area of the salon, the Day Spa, is a combination of four colors of 12x12 LVT Centiva Coral Reef and Magic tiles which we laid in interesting patterns.




 Counter-Tops by Tom, Inc.
Inspiration for a large modern u-shaped ceramic tile open concept kitchen remodel in Oklahoma City with an undermount sink, flat-panel cabinets, medium tone wood cabinets, quartz countertops, gray backsplash, mosaic tile backsplash, stainless steel appliances and an island

 Decorating Details
This was a fun project. The original cabinets were traditional in the medium oak stain finish, with a laminate counter top and blacksplash. Now this kitchen has a modern and more open look with a natural maple shaker style cabinet door; granite and tile backsplash.


 Deep Water Home & Electronics
Railing by local metal artist
Staircase - mid-sized rustic wooden straight open staircase idea in Seattle
Staircase - mid-sized rustic wooden straight open staircase idea in Seattle

 Heritage Construction Companies, LLC.
Staircase - silver and huge contemporary novelty and metal 4- to 6-light and floating open staircase idea in Minneapolis

 Leo Claudio Cabinets
Design by: Leo Costa
Photograph by: Leo Costa
Wet bar fabricated in Zebrawood.
Wine rack fabricated in Zebrawood; edges wrapped in aluminum.

 Skylar Morgan Furniture + Design
Table Top
Materials: Walnut
Inspiration for a mid-sized transitional dark wood floor enclosed dining room remodel in Atlanta with white walls
Inspiration for a mid-sized transitional dark wood floor enclosed dining room remodel in Atlanta with white walls



 Billiard Factory
This contemporary home bar is super edgy. Certainly, the look is very clean, but is it too cold? We like the pops of color between the swivel contemporary red chairs and the bottles on the white shelves. Would you consider this home bar for your home?

 Architect, T.A. Krebs
CenterPoint Photography
Inspiration for a mid-sized contemporary single-wall light wood floor eat-in kitchen remodel in Miami with an undermount sink, flat-panel cabinets, medium tone wood cabinets, onyx countertops, brown backsplash, glass tile backsplash, stainless steel appliances and an island
Inspiration for a mid-sized contemporary single-wall light wood floor eat-in kitchen remodel in Miami with an undermount sink, flat-panel cabinets, medium tone wood cabinets, onyx countertops, brown backsplash, glass tile backsplash, stainless steel appliances and an island

 Phillip Spencer Design
The client being a musician wanted a contemporary space with raw woods, organic elements and super saturated colors. You see here a custom Capiz chandelier hanging above the stairwell down into the basement. On the walls are industrial metal bins repurposed as planters. The space was originally a large warehouse with huge wooden beams that were left in plain sight to enhance the organic effect. A thrilling project with a creative client.

 Modoo Modoo interior design
An antique crystal chandelier hangs above the dark green stone and walnut island.
Example of a large classic l-shaped dark wood floor and brown floor enclosed kitchen design in Los Angeles with white cabinets, granite countertops, white backsplash, marble backsplash and an island
Example of a large classic l-shaped dark wood floor and brown floor enclosed kitchen design in Los Angeles with white cabinets, granite countertops, white backsplash, marble backsplash and an island
5