
Search results for "Waiter reception" in Home Design Ideas


 Cornerstone Builders & Associates, LLC
Cornerstone Builders & Assoc, LLC
Example of a large classic u-shaped travertine floor and beige floor eat-in kitchen design with an undermount sink, raised-panel cabinets, dark wood cabinets, granite countertops, beige backsplash, stone tile backsplash, stainless steel appliances, beige walls and an island
Example of a large classic u-shaped travertine floor and beige floor eat-in kitchen design with an undermount sink, raised-panel cabinets, dark wood cabinets, granite countertops, beige backsplash, stone tile backsplash, stainless steel appliances, beige walls and an island

 MainStreet Design Build
The challenges for this kitchen remodel are also what makes this home so unique. One of the problems was finding an appropriate new flooring to coordinate perfectly with the adjacent flooring finishes. The original dark clay tile flooring in the kitchen was also used throughout the main living area of the entire home, only separated by a terrazzo hallway floor. Updating the kitchen flooring was critical to the new aesthetics, but the homeowners were wary of the idea of three hard flooring finishes. The over-sized 24x24 cement style porcelain tiles were the perfect complement not only to the terrazzo hallway, but also the large outdoor porch directly off the eating area.
Find the right local pro for your project

 West Wing Corporation
Small zen formal and enclosed dark wood floor living room photo in Orange County with white walls, no fireplace and no tv

 Closet Factory (Fort Lauderdale)
Our daily routine begins and ends in the closet, so we believe it should be a place of peace, organization and beauty. When it comes to the custom design of one of the most personal rooms in your home, we want to transform your closet and make space for everything. With an inspired closet design you are able to easily find what you need, take charge of your morning routine, and discover a feeling of harmony to carry you throughout your day.

 K Weiss Construction
K Weiss Construction
Eat-in kitchen - small eclectic galley slate floor eat-in kitchen idea in St Louis with an undermount sink, shaker cabinets, white cabinets, marble countertops, white backsplash, ceramic backsplash, stainless steel appliances and an island
Eat-in kitchen - small eclectic galley slate floor eat-in kitchen idea in St Louis with an undermount sink, shaker cabinets, white cabinets, marble countertops, white backsplash, ceramic backsplash, stainless steel appliances and an island

 The Bodily Works
Example of a mid-sized transitional enclosed carpeted and beige floor home theater design in Salt Lake City with gray walls and a wall-mounted tv

 Adcock-Smith Design
Black out drapery behind the raised dining counter block light from the window and add to the intimate feeling.
Dakota T Smith Photography
Inspiration for a large contemporary enclosed carpeted home theater remodel in Dallas with brown walls and a projector screen
Inspiration for a large contemporary enclosed carpeted home theater remodel in Dallas with brown walls and a projector screen

 Cure Design Group
This coastal glam dining room is bright and clean. Featuring espresso wood dining table, upholstered host and hostess chairs in a gray and white color palette. Accents of navy, mind and yellow. Mercury glass chandelier and over sized sconces fill the space.
 Beam Barns inc
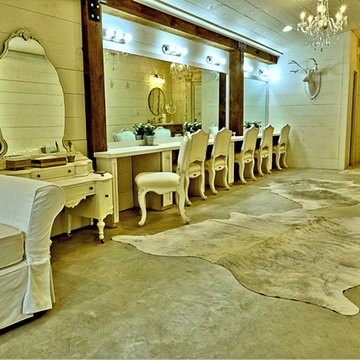
Here is another view of the Brides Room.
Example of a trendy home design design in Jacksonville
Example of a trendy home design design in Jacksonville

 Neolithic Materials
Oversized oval mahogany pedestal table centers the space, iron chandeliers, antique silk rug adds accents of blue, while the fully upholstered slipper chairs keeps simplicity of the space.
For inquiries, contact us at (310) 289-0414 or info@neolithicmaterials.com


 Fernando Diaz & Associates
Kitchen and dining area of an open plan great room. Black lacquer Queen Anne style chairs. Carrera marble table. Custom display case divides dining room from kitchen.

 GUILTEC LLC
Home bar - mid-sized traditional single-wall home bar idea in New York with no sink, raised-panel cabinets and beige cabinets


 Twice As Nice Interiors
Custom home bar with gold guilding.
cell pic
Home bar - mid-sized traditional home bar idea in New York
Home bar - mid-sized traditional home bar idea in New York

 User
UserLaminate with aluminium edge, stainless steel and cherry wood worktop
Inspiration for an industrial kitchen remodel in Hamburg
Inspiration for an industrial kitchen remodel in Hamburg

 The Blind Side Home Furnishings, Inc.
This kitchen boasts a beautiful AGA range.
www.press1photos.com
Example of a mid-sized classic brown floor eat-in kitchen design with a single-bowl sink, white cabinets, granite countertops, terra-cotta backsplash, an island, glass-front cabinets and gray countertops
Example of a mid-sized classic brown floor eat-in kitchen design with a single-bowl sink, white cabinets, granite countertops, terra-cotta backsplash, an island, glass-front cabinets and gray countertops

 Lee Lumber & Building Material
Example of a large transitional master gray tile ceramic tile bathroom design in Chicago with recessed-panel cabinets, distressed cabinets, marble countertops and beige walls

 Silliman CitySide Homes
Tuscan light wood floor great room photo in Orlando with beige walls, a standard fireplace and a stone fireplace
2