
Search results for "Walker" in Home Design Ideas


Find the right local pro for your project

 Walker Home Design
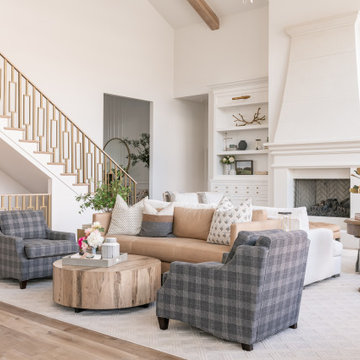
Family room - mid-sized farmhouse open concept medium tone wood floor family room idea in Salt Lake City

 Demetriades + Walker
Peter Peirce
Mid-sized trendy outdoor kitchen porch photo in Bridgeport with decking and a roof extension
Mid-sized trendy outdoor kitchen porch photo in Bridgeport with decking and a roof extension

 Bradley Bayou
Roger Davies
Inspiration for a huge contemporary open concept dark wood floor living room remodel in New York with white walls and no tv
Inspiration for a huge contemporary open concept dark wood floor living room remodel in New York with white walls and no tv

 Hilary Walker
Photo: Hilary Walker © 2013 Houzz
An Eames lounge chair adds yet another element of classic modern design to the master bedroom suite.
Example of a transitional bedroom design in Dallas
Example of a transitional bedroom design in Dallas



 Walker Home Design
A Star Wars themed bedroom in the Mountain View house plan designed by Walker Home Design. This room was originally designed for a young boy and his love of Star Wars. The room features a climbing wall, loft and secret passage way to another room.
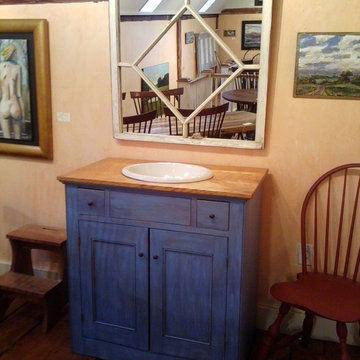
 Walker Creek Furniture
mirror in antique painted window frame
33.5" x 32.5"
$475
painted pine vanity with maple top
36"h x 22"d x 36"w
$2000



189