
Search results for "Walker" in Home Design Ideas

 Stonelace Designs
Originally, the exterior of the Napa ranch residence was a standard knocked down stucco finish. We covered over the entire exterior of the house with a natural plaster product that has been made in Italy for centuries, known as Rialto or Vero. This product is a combination of slaked lime mixed with 60% reconstituted crushed marble dust. Quarried from the legendary Carrara marble mines. The finish itself is a vertically combed striated texture embedded into the plaster. While it cures, a transparent group of patinas are applied to the stone-like plaster substance to create a look of an aged villa.


Find the right local pro for your project

 Walker Home Design
A bedroom for three girls originally found in the Grand Junction house plan designed by Walker Home Design. This room was originally designed for a three young sisters and the other side of the room features a tower, loft and secret passage way to another room.



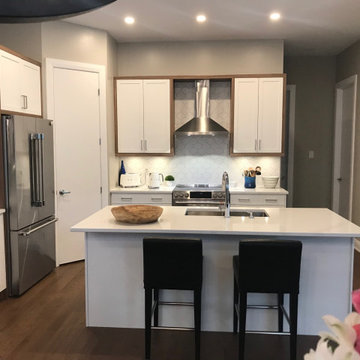


 Kurtz Homes Naples
CJ Walker
Bedroom - transitional master carpeted and beige floor bedroom idea in Miami with beige walls and no fireplace
Bedroom - transitional master carpeted and beige floor bedroom idea in Miami with beige walls and no fireplace


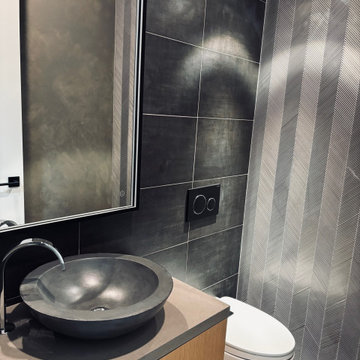

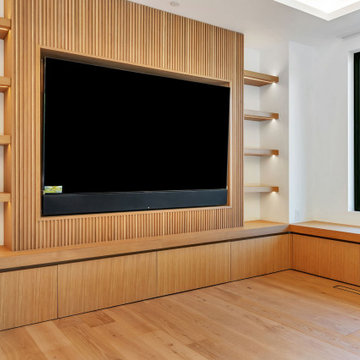


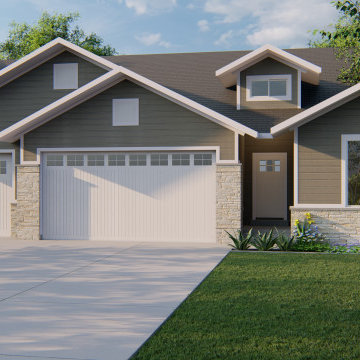 Walker Home Design
Lovely and tranquil, this plan captures elegance in simplicity, making the home stand out in a beautiful way. The home has a big three-car garage perfect for storing multiple cars or completing projects that need lots of room. The master suite holds a massive walk-in closet as well as a walk-in shower, and a bath for a relaxing way to end the day. In the basement there is a fourth bedroom with its own walk-in closet and a family/game room with its own wet bar that will make parties unforgettable. This plan comes in various different exterior styles such as Modern Farmhouse, Prairie, Traditional, or a custom elevation.
193