
Search results for "Walker" in Home Design Ideas


 Walker & Moody
Example of a tuscan living room design in San Francisco with a standard fireplace and a stone fireplace

Find the right local pro for your project

 Crisp Architects
Alcove shower - traditional 3/4 white tile blue floor alcove shower idea in New York with raised-panel cabinets, blue cabinets, white walls, an undermount sink, a hinged shower door and white countertops

 Campion Walker Landscapes
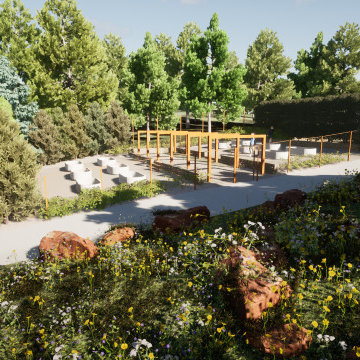
In this extensive landscape transformation, Campion Walker took a secluded house nestled above a running stream and turned it into a multi layered masterpiece with five distinct ecological zones.
Using an established oak grove as a starting point, the team at Campion Walker sculpted the hillsides into a magnificent wonderland of color, scent and texture. Natural stone, copper, steel, river rock and sustainable Ipe hardwood work in concert with a dynamic mix of California natives, drought tolerant grasses and Mediterranean plants to create a truly breathtaking masterpiece where every detail has been considered, crafted, and reimagined.

 Walker Homes
Inspiration for a large transitional yellow three-story exterior home remodel in Richmond

 Walker Home Design
Large elegant open concept light wood floor and brown floor family room photo in Salt Lake City with gray walls, a standard fireplace, a stone fireplace and a wall-mounted tv
 Walker Home Design
Kevin Kiernan
Example of a mid-sized minimalist master alcove bathtub design in Salt Lake City with flat-panel cabinets, dark wood cabinets, a one-piece toilet, white walls and a wall-mount sink
Example of a mid-sized minimalist master alcove bathtub design in Salt Lake City with flat-panel cabinets, dark wood cabinets, a one-piece toilet, white walls and a wall-mount sink

 cityhomeCOLLECTIVE
Jess Downer & Renata Stone, Big Bear Photo Co.
Example of an eclectic hallway design in Salt Lake City
Example of an eclectic hallway design in Salt Lake City

 Studio Walker Architects, Inc.
Custom wood timber details, timber landscape pergola, custom glass railing, painting in progress.
Home design - mediterranean home design idea in Seattle
Home design - mediterranean home design idea in Seattle


 Demetriades + Walker
Peter R. Peirce
Example of a mid-sized trendy l-shaped limestone floor kitchen design in New York with a single-bowl sink, flat-panel cabinets, gray cabinets, granite countertops, gray backsplash, stone slab backsplash, stainless steel appliances and an island
Example of a mid-sized trendy l-shaped limestone floor kitchen design in New York with a single-bowl sink, flat-panel cabinets, gray cabinets, granite countertops, gray backsplash, stone slab backsplash, stainless steel appliances and an island
 Demetriades + Walker
Peter Peirce
Inspiration for a contemporary brown one-story wood exterior home remodel in Bridgeport
Inspiration for a contemporary brown one-story wood exterior home remodel in Bridgeport


 Walker & Moody
Inspiration for a contemporary mosaic tile floor bathroom remodel in San Francisco with a pedestal sink and brown walls


 Mary Alyce Evans
Elegant galley eat-in kitchen photo in Boston with shaker cabinets, white cabinets and an island
232