
Search results for "Walker" in Home Design Ideas

 Contempo Studio
Inspiration for a mid-sized transitional gender-neutral light wood floor and white floor built-in closet remodel in Toronto with flat-panel cabinets and white cabinets



 Steve Lopes, Custom Metalwork Design & Fabrication
Detail of mesh screen.
Example of an eclectic closet design in Sacramento
Example of an eclectic closet design in Sacramento
Find the right local pro for your project

 K Weiss Construction
Staircase - mid-sized modern wooden straight staircase idea in St Louis with painted risers
Staircase - mid-sized modern wooden straight staircase idea in St Louis with painted risers


 Mountain MT Homes LLC
Finished look of Alder with Walnut cabinet door, with Poly Satin Finish.
Example of a mountain style eat-in kitchen design in Seattle with flat-panel cabinets
Example of a mountain style eat-in kitchen design in Seattle with flat-panel cabinets

 Bosch Services Ltd.
Powder room floor tile with custom tile vent
Inspiration for a small contemporary bathroom remodel in Toronto
Inspiration for a small contemporary bathroom remodel in Toronto

 Scott Landon – Modern Antique Store
Inspiration for a mid-sized rustic hallway remodel in Vancouver with gray walls


 Mauricio Nava Design, LLC
Chuck Williams
Inspiration for a small contemporary nursery remodel in Houston
Inspiration for a small contemporary nursery remodel in Houston


 Daniel Contelmo Architects
This kitchen was part of the construction of an entire new house. The clients were looking for a classic, simple design on a budget. We used simple detailing and careful planning to create this space. The moldings and panels are simple, with straight edges. The kitchen opens up to the great room to create one big open space. The ceiling is vaulted to create a feeling of grandeur.
Photo by: Daniel Contelmo Jr.



 Walker Zanger
From the Pasadena Showcase House 2015 Carriage House Guest Suite Bathroom featuring Walker Zanger Villa d'Oro Granada Cafe and Mosaic Cafe.
Example of a transitional brown tile and mosaic tile porcelain tile bathroom design in Los Angeles
Example of a transitional brown tile and mosaic tile porcelain tile bathroom design in Los Angeles

 Gray Walker Interiors
Galley kitchen with roll-back door that reveals a pantry with work sink.
Inspiration for a mid-sized transitional dark wood floor kitchen remodel in Charlotte with a farmhouse sink, quartz countertops, stainless steel appliances, an island, recessed-panel cabinets and gray cabinets
Inspiration for a mid-sized transitional dark wood floor kitchen remodel in Charlotte with a farmhouse sink, quartz countertops, stainless steel appliances, an island, recessed-panel cabinets and gray cabinets

 Artspace Warehouse
Hallway - small contemporary dark wood floor hallway idea in Los Angeles with gray walls
Hallway - small contemporary dark wood floor hallway idea in Los Angeles with gray walls

 J Weir Masterworks, Inc.
Staircase - small modern wooden u-shaped dark wood floor staircase idea in Santa Barbara with gray walls and wooden risers

 Walker Home Design
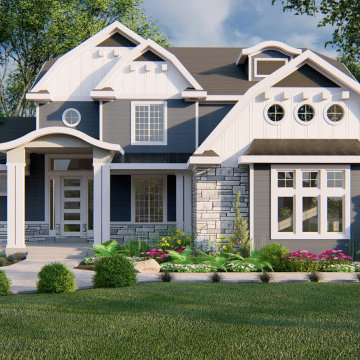
Detailed and full of life the Newgate plan is the exquisite home from fairy tales. The study floods with light from its large windows and the massive three car garage can store everything. The upstairs looks down into the great room through an open concept. There are three bedrooms and two full baths. In the basement there is a giant family room as well as an exercise room and two extra bedrooms. With its grand kitchen and master rooms this home is the perfect place for living out a magical fairytale.
245