
Search results for "Walking tours" in Home Design Ideas


 Red House Remodeling


Having lived in their new home for several years, these homeowners were ready to finish their basement and transform it into a multi-purpose space where they could mix and mingle with family and friends. Inspired by clean lines and neutral tones, the style can be described as well-dressed rustic. Despite being a lower level, the space is flooded with natural light, adding to its appeal.
Central to the space is this amazing bar. To the left of the bar is the theater area, the other end is home to the game area.
Jake Boyd Photo
 Red House Remodeling
Having lived in their new home for several years, these homeowners were ready to finish their basement and transform it into a multi-purpose space where they could mix and mingle with family and friends. Inspired by clean lines and neutral tones, the style can be described as well-dressed rustic. Despite being a lower level, the space is flooded with natural light, adding to its appeal.
Central to the space is this amazing bar. To the left of the bar is the theater area, the other end is home to the game area.
Jake Boyd Photo
Find the right local pro for your project
 Mica McOmber-Three Creeks Construction
Mumme Media
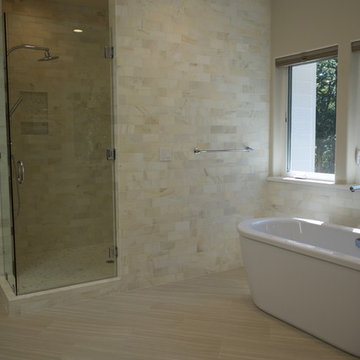
Inspiration for a farmhouse bathroom remodel in Other
Inspiration for a farmhouse bathroom remodel in Other
 Cherry City Interiors & Design
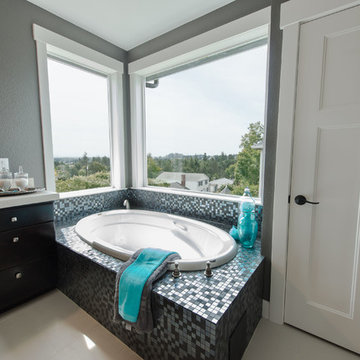
Builder/Remodeler: M&S Resources- Phillip Moreno/ Materials provided by: Cherry City Interiors & Design/ Interior Design by: Shelli Dierck &Leslie Kampstra/ Photographs by:
 McGuire Builders, Inc.
Walter Galaviz Photography
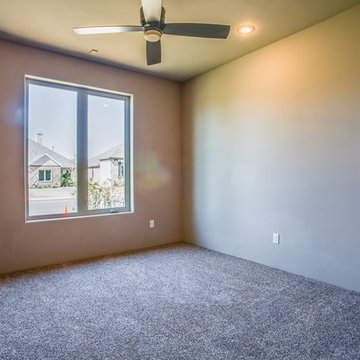
Example of a mid-sized transitional master carpeted bedroom design in Austin with beige walls and no fireplace
Example of a mid-sized transitional master carpeted bedroom design in Austin with beige walls and no fireplace
 Thaddeus Drew Remodeling
Absolutely stunning home - from corner to corner, inside and out.

Example of a large classic gender-neutral beige floor walk-in closet design in Dallas with white cabinets
Example of a large classic gender-neutral beige floor walk-in closet design in Dallas with white cabinets

Sponsored
Columbus, OH

Hope Restoration & General Contracting
Columbus Design-Build, Kitchen & Bath Remodeling, Historic Renovations
 Wilson Lighting

Basement - huge contemporary walk-out medium tone wood floor and brown floor basement idea in Kansas City with beige walls

 Anco Builders

This is actually the pantry of the home, a feature the homeowner wanted in the hall near the kitchen. It has soft-close drawers and some open shelving. Photo by Ken Pamatat
 Red House Remodeling
Having lived in their new home for several years, these homeowners were ready to finish their basement and transform it into a multi-purpose space where they could mix and mingle with family and friends. Inspired by clean lines and neutral tones, the style can be described as well-dressed rustic. Despite being a lower level, the space is flooded with natural light, adding to its appeal.
Central to the space is this amazing bar. To the left of the bar is the theater area, the other end is home to the game area.
Jake Boyd Photo
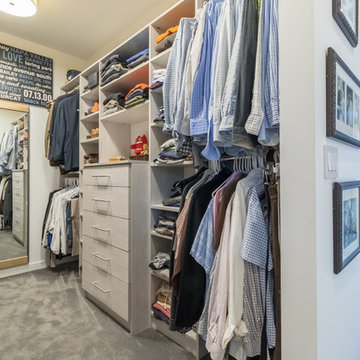
 Twin Cities Closet Company
Chase Vogt

Large minimalist gender-neutral carpeted walk-in closet photo in Minneapolis with flat-panel cabinets and light wood cabinets
Large minimalist gender-neutral carpeted walk-in closet photo in Minneapolis with flat-panel cabinets and light wood cabinets
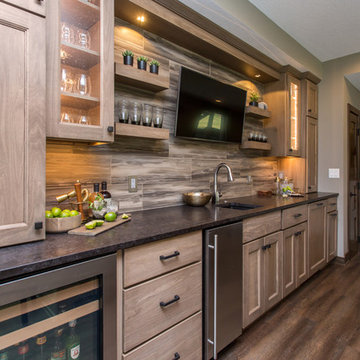 Red House Remodeling
Having lived in their new home for several years, these homeowners were ready to finish their basement and transform it into a multi-purpose space where they could mix and mingle with family and friends. Inspired by clean lines and neutral tones, the style can be described as well-dressed rustic. Despite being a lower level, the space is flooded with natural light, adding to its appeal.
Central to the space is this amazing bar. To the left of the bar is the theater area, the other end is home to the game area.
Jake Boyd Photo
Sponsored
Columbus, OH
Hope Restoration & General Contracting
Columbus Design-Build, Kitchen & Bath Remodeling, Historic Renovations

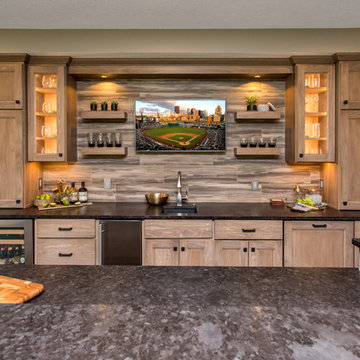 Red House Remodeling
Having lived in their new home for several years, these homeowners were ready to finish their basement and transform it into a multi-purpose space where they could mix and mingle with family and friends. Inspired by clean lines and neutral tones, the style can be described as well-dressed rustic. Despite being a lower level, the space is flooded with natural light, adding to its appeal.
Central to the space is this amazing bar. To the left of the bar is the theater area, the other end is home to the game area.
Jake Boyd Photo
 Wilson Lighting
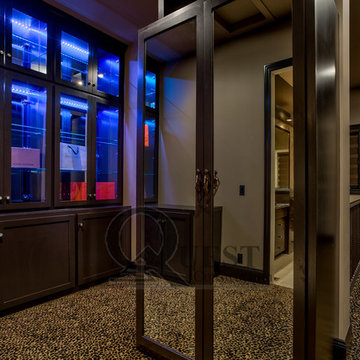
Walk-in closet - large contemporary gender-neutral carpeted and beige floor walk-in closet idea in Kansas City with glass-front cabinets and medium tone wood cabinets

Sponsored
Columbus, OH
Hope Restoration & General Contracting
Columbus Design-Build, Kitchen & Bath Remodeling, Historic Renovations
 Becki Kerns, ASID, LEED AP
Amoura Productions
Walk-in closet - transitional carpeted walk-in closet idea in Omaha with medium tone wood cabinets
Walk-in closet - transitional carpeted walk-in closet idea in Omaha with medium tone wood cabinets
 Kathie Karsnia Interiors

Walk-in closet - transitional gender-neutral carpeted and gray floor walk-in closet idea in Minneapolis with raised-panel cabinets and white cabinets
 McGuire Builders, Inc.
Walter Galaviz Photography
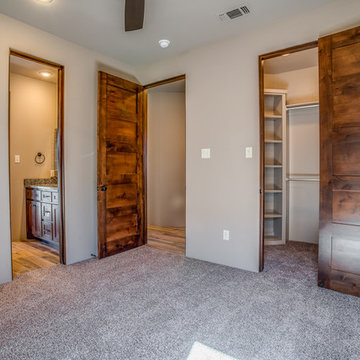
Bedroom - mid-sized transitional master carpeted bedroom idea in Austin with beige walls and no fireplace
Bedroom - mid-sized transitional master carpeted bedroom idea in Austin with beige walls and no fireplace
14