
Search results for "Wall climbing plants" in Home Design Ideas
 Kata Phusin Design
Kyria Abrahams


Photo of a huge farmhouse partial sun front yard garden path in Boston.
Photo of a huge farmhouse partial sun front yard garden path in Boston.

 Santa Rita Landscaping, Inc.

Design ideas for a mid-sized southwestern drought-tolerant and partial sun side yard brick garden path in Phoenix.

Find the right local pro for your project
 Santa Rita Landscaping, Inc.

Design ideas for a mid-sized southwestern drought-tolerant, partial sun and desert side yard brick landscaping in Phoenix.


 Hammer & Hand

Designed by Risa Boyer and built by Hammer & Hand, this comprehensive external and internal remodel updated the home with an open layout featuring clean, modern stylings throughout and custom cabinetry by Ben Klebba of Phloem Studio. The team transformed a dark side room into a luminous sunroom overlooking Oswego Lake, designed to highlight a large stained glass window created by the homeowner’s family. A new enclosed garden breezeway connects the house to the freestanding garage, where H&H added a creative work space.



 Studio An-V-Thot Architects Pvt. Ltd.
Avneesh Kumar

Small trendy medium tone wood floor hallway photo in Delhi with white walls
Small trendy medium tone wood floor hallway photo in Delhi with white walls
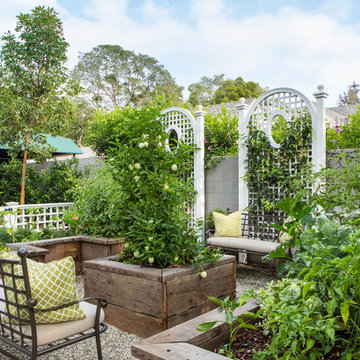
 Louise O'Malley Interior Design
Photography - Eric Moore
This is an example of a traditional full sun gravel vegetable garden landscape in Los Angeles.
This is an example of a traditional full sun gravel vegetable garden landscape in Los Angeles.

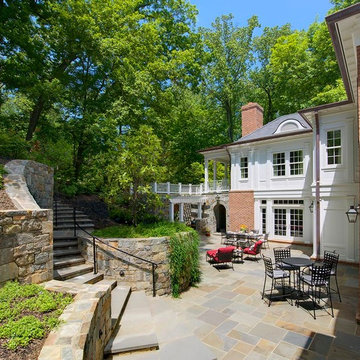
 Bradley Development & Design, Inc.
Anice Hoachlander
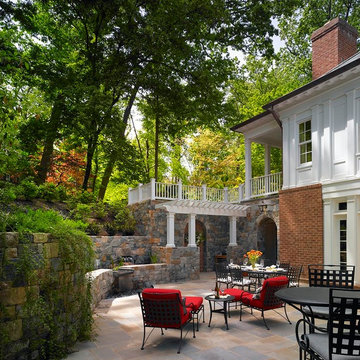
Inspiration for a timeless patio remodel in DC Metro
Inspiration for a timeless patio remodel in DC Metro

 FBC Remodel
©Finished Basement Company
Example of a large transitional beige floor home climbing wall design in Denver with gray walls and no fireplace
Example of a large transitional beige floor home climbing wall design in Denver with gray walls and no fireplace


 Ewing Architects
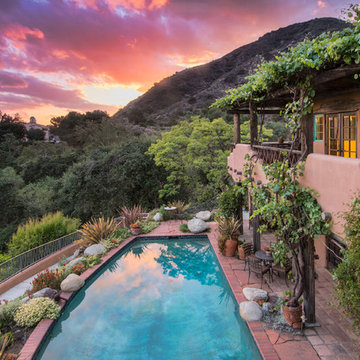
This client wanted to experience Santa Fe in Sierra Madre. Challenges were the steep hillside lot, great views, fire concerns and narrow car access. We created a rustic home with a low profile, lush surroundings and an air of quiet tranquility.
This rustic southwestern house uses reclaimed vegas and logs for the structural system and asphalt emulsion mud adobe walls for the finish. The house is like an adobe village separated into four structures connected by verandas, courtyards and log bridges.

 Vladimir Radutny Architects
Mike Schwartz
Example of a trendy backyard deck design in Chicago with decking and no cover
Example of a trendy backyard deck design in Chicago with decking and no cover
 Dana Benson Construction
Interior Design by Grace Benson
Photography by Bethany Nauert

Tuscan concrete floor front door photo in Los Angeles with white walls and a dark wood front door
Tuscan concrete floor front door photo in Los Angeles with white walls and a dark wood front door
 Mariani Landscape
Linda Oyama Bryan

Huge traditional beige three-story gravel and brick house exterior idea in Chicago with a tile roof
Huge traditional beige three-story gravel and brick house exterior idea in Chicago with a tile roof



 Upstate Door
Upstate Door makes hand-crafted custom, semi-custom and standard interior and exterior doors from a full array of wood species and MDF materials.
Custom white painted single 20 lite over 12 panel door with 22 lite sidelites
13