
Search results for "Wall climbing plants" in Home Design Ideas

 SHM Architects
Photography: Nathan Schroder
Inspiration for a contemporary wooden staircase remodel in Dallas with wooden risers
Inspiration for a contemporary wooden staircase remodel in Dallas with wooden risers

 Gabriel Frank
Golden Goddess bamboo and Mexican weeping bamboo peek through cattle panel fencing and garden wall panels.
Photo by Gabriel Frank
This is an example of a mid-sized modern drought-tolerant and partial sun backyard gravel landscaping in San Luis Obispo.
This is an example of a mid-sized modern drought-tolerant and partial sun backyard gravel landscaping in San Luis Obispo.
 JCR Design Group
Michael Jacobs
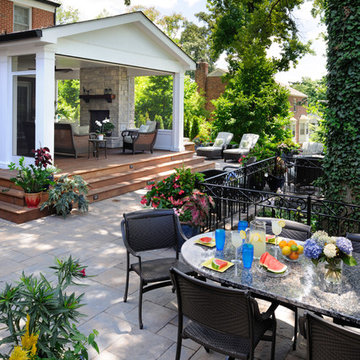
Mid-sized elegant backyard stone patio photo in St Louis with no cover
Mid-sized elegant backyard stone patio photo in St Louis with no cover
Find the right local pro for your project

 Philippe Soule Landscape Design
Spring welcoming front entrance of perennials, Salvias, Nepetas, Geraniums...
This is an example of a mid-sized coastal full sun front yard gravel garden path in New York.
This is an example of a mid-sized coastal full sun front yard gravel garden path in New York.
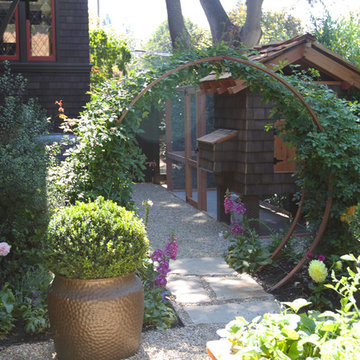
 Boxleaf Design, Inc.
Situated in old Palo Alto, CA, this historic 1905 Craftsman style home now has a stunning landscape to match its custom hand-crafted interior. Our firm had a blank slate with the landscape, and carved out a number of spaces that this young and vibrant family could use for gathering, entertaining, dining, gardening and general relaxation. Mature screen planting, colorful perennials, citrus trees, ornamental grasses, and lots of depth and texture are found throughout the many planting beds. In effort to conserve water, the main open spaces were covered with a foot friendly, decorative gravel. Giving the family a great space for large gatherings, all while saving water.

 EC Trethewey Building Contractors, Inc.
Tom Crane Photography
Patio - traditional backyard stone patio idea in Philadelphia with no cover
Patio - traditional backyard stone patio idea in Philadelphia with no cover



Sponsored
Columbus, OH
Free consultation for landscape design!

Peabody Landscape Group
Franklin County's Reliable Landscape Design & Contracting

 Urban Oasis Landscape Design
Gokul Bakshi
Inspiration for a timeless detached garden shed remodel in Newark
Inspiration for a timeless detached garden shed remodel in Newark

 Smart Playrooms
Abby Flanagan
Mid-sized minimalist gender-neutral home gym photo in New York with gray walls
Mid-sized minimalist gender-neutral home gym photo in New York with gray walls

Inspiration for a small eclectic courtyard concrete paver patio container garden remodel in Los Angeles with a pergola

 MILLER + MILLER Architectural Photography
Miller + Miller Real Estate
A must see luxury house less than 3 miles from Downtown Naperville. Private and secluded home on a spectacular wooded lot that borders a 14-acre forest preserve. The front patio features perennials, a mahogany stream bridge, 2 mahogany pond decks overlooking koi ponds, waterfalls and 40′ English Arbor. 40′ English Arbor with Wisteria, Clematis, & Akebia. More than 75 trees on the property, along driveway & several ornamentals. Woodland garden with abundant daffodils, scylla, redbuds, columbine, bleeding hearts & lily of the valley. Kitchen garden.



 Wanda Ely Architect Inc.
A new back deck is tucked under the overhang of a second story sunroom above, and black slats infill the gap to an adjacent brick wall, creating a cozy spot to relax outside, BBQ, and watch the kids playing in the yard.

Sponsored
Westerville, OH

Custom Home Works
Franklin County's Award-Winning Design, Build and Remodeling Expert

 GUÁIMARO
Guáimaro: Banco de teka antiguo de la India, Mesa de olmo decapada en turquesa, mesa alta de teka y lámparas de teka macizas
This is an example of a small mediterranean shade backyard formal garden in Madrid.
This is an example of a small mediterranean shade backyard formal garden in Madrid.



 Oglesby Greene Architects
Example of a tuscan one-story brick exterior home design in Dallas with a pergola



Sponsored
Columbus, OH

Wannemacher Interiors
Customized Award-Winning Interior Design Solutions in Franklin Cnty OH


 Wiedemann Architects LLC

Photos © Anice HoachlanderOur client was drawn to the property in Wesley Heights as it was in an established neighborhood of stately homes, on a quiet street with views of park. They wanted a traditional home for their young family with great entertaining spaces that took full advantage of the site.
The site was the challenge. The natural grade of the site was far from traditional. The natural grade at the rear of the property was about thirty feet above the street level. Large mature trees provided shade and needed to be preserved.
The solution was sectional. The first floor level was elevated from the street by 12 feet, with French doors facing the park. We created a courtyard at the first floor level that provide an outdoor entertaining space, with French doors that open the home to the courtyard.. By elevating the first floor level, we were able to allow on-grade parking and a private direct entrance to the lower level pub "Mulligans". An arched passage affords access to the courtyard from a shared driveway with the neighboring homes, while the stone fountain provides a focus.
A sweeping stone stair anchors one of the existing mature trees that was preserved and leads to the elevated rear garden. The second floor master suite opens to a sitting porch at the level of the upper garden, providing the third level of outdoor space that can be used for the children to play.
The home's traditional language is in context with its neighbors, while the design allows each of the three primary levels of the home to relate directly to the outside.
Builder: Peterson & Collins, Inc
Photos © Anice Hoachlander
 London Bay Homes

Situated just blocks from the city’s downtown and famed beaches, the Chelston model home blends West Indies and Old Florida-inspired architecture and design.
Transom windows attract generous amounts of natural light to accompany the fully furnished Chelston’s island-inspired colors from the award-winning Romanza Interior Design.
The three-bedroom, three-and-a-half bath home offers a study, formal dining room, and first-floor master suite with two walk-in closets and French doors that open to the linear pool’s raised spa. Trellises, a freestanding fountain and a secluded fire pit add to the outdoor living ambiance and complement the linear design of the custom pool, which is finished with mood-hued brick mosaic glass tile.
The second floor offers the perfect retreat with a loft, wet bar and two guest suites.
Image ©Advanced Photography Specialists
15