
Search results for "Wall decorating idea" in Home Design Ideas

 Janet Brooks Design
A freestanding tub anchored by art on one wall and a cabinet with storage and display shelves on the other end has a wonderful view of the back patio and distant views.

 Just Basements
Modern rustic bar featuring steel beams, hand-sawn wood beams, reclaimed wood walls and cold rolled steel bar backsplash. A great basement bar for entertaining friends.

 Jana Design Interiors
This is an example of a mid-sized traditional partial sun backyard stone landscaping in Los Angeles.
Find the right local pro for your project
 Carina Vaz Interiors

Example of a large and formal and open concept medium tone wood floor and brown floor living room design in Dallas with white walls, a standard fireplace, and a wood fireplace surround. Wainscot paneling. Big and custom library throughout the wall. Neutral decor and accessories, clear rug and sofa.

 TEA2 Architects
LandMark Photography
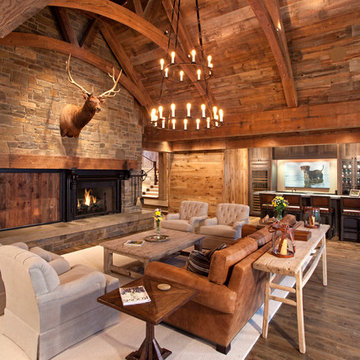
Living room - rustic formal and open concept medium tone wood floor living room idea in Minneapolis with a standard fireplace and a stone fireplace
Living room - rustic formal and open concept medium tone wood floor living room idea in Minneapolis with a standard fireplace and a stone fireplace

 KW Designs
Photo: Tyler Van Stright, JLC Architecture
Architect: JLC Architecture
General Contractor: Naylor Construction
Interior Design: KW Designs
Large minimalist master beige tile and stone tile ceramic tile doorless shower photo in San Diego with flat-panel cabinets, dark wood cabinets, white walls, a drop-in sink and quartzite countertops
Large minimalist master beige tile and stone tile ceramic tile doorless shower photo in San Diego with flat-panel cabinets, dark wood cabinets, white walls, a drop-in sink and quartzite countertops


 Brewster Home Fashions

Featuring a beautiful watercolor wallpaper print of dazzling lanterns, this Asian inspired staircase is magical and exquisite.
Staircase - traditional wooden straight staircase idea in Boston with wooden risers
Staircase - traditional wooden straight staircase idea in Boston with wooden risers
 J Hill Interiors
Andy McRory Photography

J Hill Interiors was hired to fully furnish this lovely 6,200 square foot home located on Coronado’s bay and golf course facing promenade. Everything from window treatments to decor was designed and procured by J Hill Interiors, as well as all new paint, wall treatments, flooring, lighting and tile work. Original architecture and build done by Dorothy Howard and Lorton Mitchell of Coronado, CA.
 Mackenzie Collier Interiors

A Star Wars themed man cave uses lightsabers as wall decor to create a stimulating visual effect.
Inspiration for a contemporary enclosed family room remodel in Phoenix with blue walls
Inspiration for a contemporary enclosed family room remodel in Phoenix with blue walls


 H O M E + atelier Michael Ranson
We transformed this room from an outdated southwest style space to this elegant Spanish style living room. The fireplace was redesigned and an arched passage to the dining was added to better define the spaces. The balance of materials that help create this space are the old world terra cotta tiles, smooth plaster walls, hand carved stone fireplace and rough wood stained ceiling.
Furniture, decorative lighting and accessories by Irma Shaw Designs.

 Decorating Den Interiors - Bromberek Design Team
We replaced the brick with a Tuscan-colored stacked stone and added a wood mantel; the television was built-in to the stacked stone and framed out for a custom look. This created an updated design scheme for the room and a focal point. We also removed an entry wall on the east side of the home, and a wet bar near the back of the living area. This had an immediate impact on the brightness of the room and allowed for more natural light and a more open, airy feel, as well as increased square footage of the space. We followed up by updating the paint color to lighten the room, while also creating a natural flow into the remaining rooms of this first-floor, open floor plan.
After removing the brick underneath the shelving units, we added a bench storage unit and closed cabinetry for storage. The back walls were finalized with a white shiplap wall treatment to brighten the space and wood shelving for accessories. On the left side of the fireplace, we added a single floating wood shelf to highlight and display the sword.
The popcorn ceiling was scraped and replaced with a cleaner look, and the wood beams were stained to match the new mantle and floating shelves. The updated ceiling and beams created another dramatic focal point in the room, drawing the eye upward, and creating an open, spacious feel to the room. The room was finalized by removing the existing ceiling fan and replacing it with a rustic, two-toned, four-light chandelier in a distressed weathered oak finish on an iron metal frame.
Photo Credit: Nina Leone Photography

Sponsored
Sunbury, OH

J.Holderby - Renovations
Franklin County's Leading General Contractors - 2X Best of Houzz!
 Nicola Interiors

A formal living room now exhibits a feminine and glamorous feel presented through rich pink hues, floral prints, and nature-inspired decor. To balance out the vivid colors, we integrated softer gray tones along with the feature wall. The fireplace showcases a wooden brick-style accent wall, while the surrounding built-in shelves show off a natural wooden design.
Home located in Mississauga, Ontario. Designed by Nicola Interiors who serves the whole Greater Toronto Area.
For more about Nicola Interiors, click here: https://nicolainteriors.com/
To learn more about this project, click here: https://nicolainteriors.com/projects/truscott/

 Michele Lee Willson Photography
Michele Lee Willson Photography
Example of a transitional powder room design in San Francisco with a console sink and multicolored walls
Example of a transitional powder room design in San Francisco with a console sink and multicolored walls
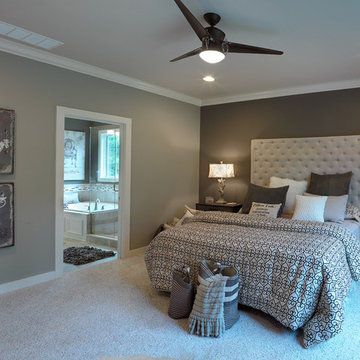
 Jagoe Homes Inc.
Jagoe Homes, Inc.
Project: Buckingham Woods, Harry S. Truman Model Home.
Location: Evansville, Indiana. Elevation: Craftsman-C, Site Number: BW 30.
Bedroom - mid-sized transitional master carpeted bedroom idea in Other with gray walls
Bedroom - mid-sized transitional master carpeted bedroom idea in Other with gray walls

 Kern & Co. - Susan Spath Interior Design
Living Room Design with Custom Upholstered Furniture and Natural Materials by Susan Spath of Kern & Co. Overlooking the fairway in Rancho Santa Fe, this interior design features calming neutral tones and fine accessories. Susan Spath, award-winning interior designer. Kern & Co fine furniture.

Sponsored
Columbus, OH

Hope Restoration & General Contracting
Columbus Design-Build, Kitchen & Bath Remodeling, Historic Renovations

 ADŌR Homes
Reclaimed barnwood
Visual Comfort Sconces
Hunter Douglas Shades
Leather Sofa
Performance fabrics
Large Ottoman
Photo by @Spacecrafting
Family room - mid-sized coastal carpeted and beige floor family room idea in Minneapolis with brown walls, a wall-mounted tv and no fireplace
Family room - mid-sized coastal carpeted and beige floor family room idea in Minneapolis with brown walls, a wall-mounted tv and no fireplace


 John Pitre Fine Art
"Night Street" Fine Art on a black framed Canvas by Master of Fine Art, John Pitre.
Hallway - mid-sized transitional marble floor and gray floor hallway idea in Hawaii with beige walls
Hallway - mid-sized transitional marble floor and gray floor hallway idea in Hawaii with beige walls
62