
Search results for "Wall hanging" in Home Design Ideas


 Cantoni
A young family turned to Cantoni's Elizabeth Lewis to transform their new home into family-friendly oasis inspired by their favorite resorts. Read the full story here: http://cantoni.com/interior-design-services/projects/a-staycation-paradise/
Photos by David Deleon
 Sutro Architects
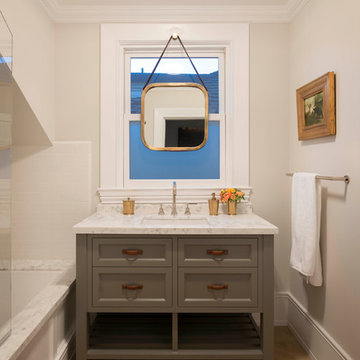
Tub/shower combo - transitional white tile and subway tile tub/shower combo idea in San Francisco with an undermount sink, gray cabinets, an undermount tub, beige walls and recessed-panel cabinets
Find the right local pro for your project

Kids' bedroom - mid-sized transitional gender-neutral beige floor, vaulted ceiling, wallpaper and light wood floor kids' bedroom idea in Dallas with multicolored walls
 Inner Visions Interiors


The dining room of the 1911 Shingle-style cottage is warm and comfortable. Off of the living room and adjacent to a porch greenhouse. The end chairs are by Kravet. The side chairs feature the same tapestry fabric. The dining room rug is similar to the living room rug, considered the "sister" rug with the same blues, oranges, golds and greens. The artwork is from Lawrence Powers Gallery, Acton, MA.
Photo by Michael J. Lee
 Project Guru
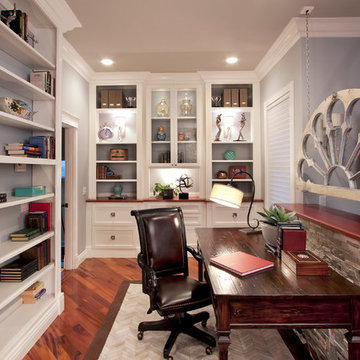
Texture, color and lighting combine to create a warm and serene feel in this library and office space carved out of a large master bedroom renovation, Ample built-in storage drawers with stunning doorknob pulls complete the look. Photo: Timothy Manning www.manningmagic.com
 Glenn Layton Homes
Glenn Layton Homes, LLC, "Building Your Coastal Lifestyle"

Kitchen/dining room combo - mid-sized coastal medium tone wood floor kitchen/dining room combo idea in Jacksonville with green walls and no fireplace
Kitchen/dining room combo - mid-sized coastal medium tone wood floor kitchen/dining room combo idea in Jacksonville with green walls and no fireplace

Sponsored
Columbus, OH

Hope Restoration & General Contracting
Columbus Design-Build, Kitchen & Bath Remodeling, Historic Renovations
 Purdy O'Gwynn Architects
Halkin Mason Photography

Mid-sized beach style master blue tile and porcelain tile mosaic tile floor bathroom photo in Philadelphia with flat-panel cabinets, white cabinets, an undermount sink, a one-piece toilet, blue walls, quartzite countertops and white countertops
Mid-sized beach style master blue tile and porcelain tile mosaic tile floor bathroom photo in Philadelphia with flat-panel cabinets, white cabinets, an undermount sink, a one-piece toilet, blue walls, quartzite countertops and white countertops
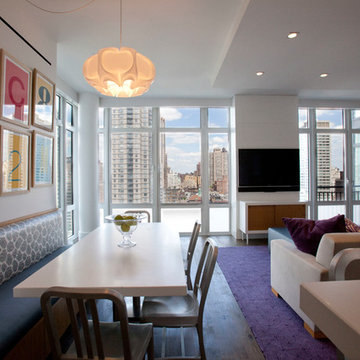
 A2 Architect, PC
Project professionals: Proline Finishing Corp., Weitzman Halpern Interior Design, Elephants Custom Furniture, Inc., Staci Ruiz Lighting Consultant
Example of a trendy living room design in New York with white walls
Example of a trendy living room design in New York with white walls

 Bunker Workshop
Matt Delphenich

Enclosed kitchen - contemporary u-shaped medium tone wood floor enclosed kitchen idea in Boston with a farmhouse sink, flat-panel cabinets, white cabinets, marble countertops, white backsplash, subway tile backsplash, stainless steel appliances and no island
Enclosed kitchen - contemporary u-shaped medium tone wood floor enclosed kitchen idea in Boston with a farmhouse sink, flat-panel cabinets, white cabinets, marble countertops, white backsplash, subway tile backsplash, stainless steel appliances and no island

 Sea Green Designs
Sequined Asphalt Studios
Inspiration for a mid-sized coastal dark wood floor entryway remodel in New York with beige walls and a glass front door
Inspiration for a mid-sized coastal dark wood floor entryway remodel in New York with beige walls and a glass front door

 Robin Bond Interiors
This contemporary blue, silver, and natural dining room feels light and airy with custom drapery panels, silver accessories, and beautiful contemporary lighting. We love how the accent wall and blue ceiling addsa drama to this elegant room. Photo by Johnny Stevens

Sponsored
Sunbury, OH

J.Holderby - Renovations
Franklin County's Leading General Contractors - 2X Best of Houzz!
 Bunch Design

Kitchen, bathroom and partial renovation of a residence. Design intent was to create a design complimentary to the existing mid century house while introducing hints and love of Japanese lifestyle.
Photographed by: Bo Sundius
 Melissa Winn Interiors

Example of an urban bathroom design in San Francisco with a vessel sink, flat-panel cabinets, dark wood cabinets and gray walls
 SHM Architects
Photography: Nathan Schroder

Inspiration for a contemporary wooden staircase remodel in Dallas with wooden risers
Inspiration for a contemporary wooden staircase remodel in Dallas with wooden risers
 James Rixner, Inc.

Living room - mid-sized transitional formal and enclosed carpeted living room idea in New York with beige walls

Sponsored
Sunbury, OH
J.Holderby - Renovations
Franklin County's Leading General Contractors - 2X Best of Houzz!

 Studio Trejo
Family room - contemporary open concept medium tone wood floor family room idea in Other with blue walls, no fireplace and a wall-mounted tv
 nicole chouinard color & design
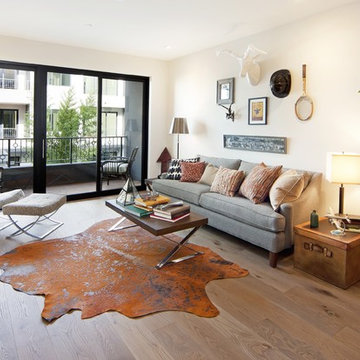
Living room - contemporary medium tone wood floor living room idea in San Francisco with white walls and a standard fireplace

 Rhonda Knoche
After photo - front loading washer/dryer with continuous counter. "Fresh as soap" look, requested by client. Hanging rod suspended from ceiling.
Large elegant single-wall linoleum floor and multicolored floor dedicated laundry room photo in Portland with laminate countertops, a drop-in sink, white cabinets, shaker cabinets, blue walls, a side-by-side washer/dryer and white countertops
Large elegant single-wall linoleum floor and multicolored floor dedicated laundry room photo in Portland with laminate countertops, a drop-in sink, white cabinets, shaker cabinets, blue walls, a side-by-side washer/dryer and white countertops
53