
Search results for "Wall hanging" in Home Design Ideas

 SHM Architects
Photography: Nathan Schroder
Example of a trendy powder room design in Dallas with a drop-in sink and gray countertops
Example of a trendy powder room design in Dallas with a drop-in sink and gray countertops
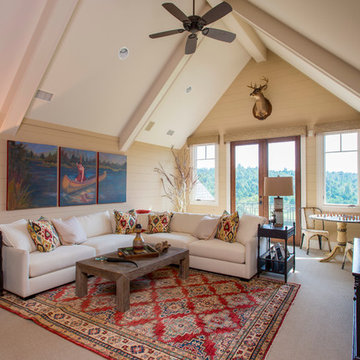
 Dillard-Jones Builders
A Dillard-Jones Builders design – this custom mountain home was inspired by Southern Living Magazine and the North Georgia Mountains. Its elegant-rustic design flows throughout the entire home.
Photographer: Fred Rollison Photography

 Presidio Tile, LLC
Fort Worth Texas Magazine, AG Builder
Staircase - traditional wooden staircase idea in Dallas
Staircase - traditional wooden staircase idea in Dallas
Find the right local pro for your project

 Eric Roth Photography
Eric Roth
Enclosed dining room - mid-sized eclectic dark wood floor enclosed dining room idea in Boston with brown walls and a standard fireplace
Enclosed dining room - mid-sized eclectic dark wood floor enclosed dining room idea in Boston with brown walls and a standard fireplace
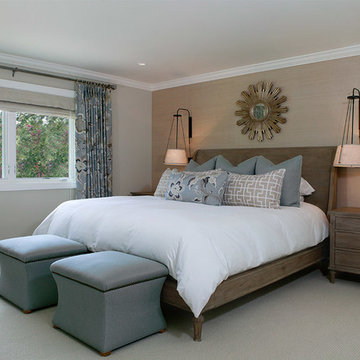
 Saint Pierre
Large transitional master carpeted bedroom photo in San Francisco with beige walls and no fireplace
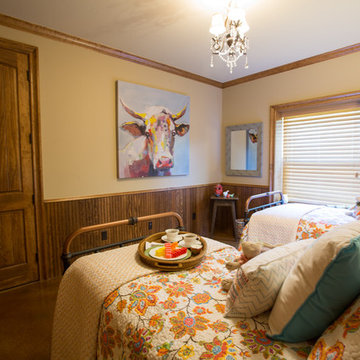
 DMM Designs
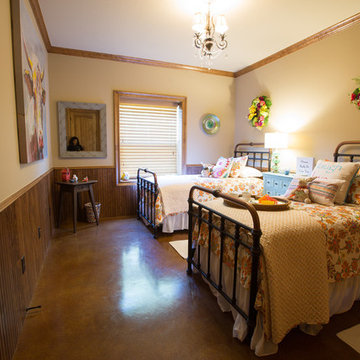
barndominium secondary bedroom
Mid-sized elegant guest concrete floor bedroom photo in Dallas with beige walls and no fireplace
Mid-sized elegant guest concrete floor bedroom photo in Dallas with beige walls and no fireplace
 DMM Designs
barndominium secondary bedroom
Inspiration for a mid-sized timeless guest concrete floor bedroom remodel in Dallas with beige walls and no fireplace
Inspiration for a mid-sized timeless guest concrete floor bedroom remodel in Dallas with beige walls and no fireplace

Sponsored
Sunbury, OH

J.Holderby - Renovations
Franklin County's Leading General Contractors - 2X Best of Houzz!
 Amity Worrel & Co.
Chandler Prude

Kids' room - contemporary concrete floor and gray floor kids' room idea in Austin with blue walls
Kids' room - contemporary concrete floor and gray floor kids' room idea in Austin with blue walls
 Christy Allen Designs
Photography credit: Michele Lee Willson
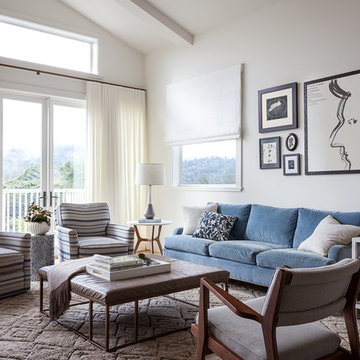
Example of a transitional open concept medium tone wood floor and brown floor living room design in San Francisco with white walls and no fireplace
Example of a transitional open concept medium tone wood floor and brown floor living room design in San Francisco with white walls and no fireplace
 User
UserImage by Peter Rymwid Architectural Photography © 2014

Dressing room - transitional light wood floor and beige floor dressing room idea in New York with open cabinets and white cabinets
Dressing room - transitional light wood floor and beige floor dressing room idea in New York with open cabinets and white cabinets
 Notting Hill Interiors Inc.

Inspiration for a large coastal boy carpeted kids' room remodel in Dallas with white walls

 CAVdesign
Trendy u-shaped eat-in kitchen photo in New York with flat-panel cabinets, white cabinets, white backsplash, subway tile backsplash, stainless steel appliances and an island
 Jackson Design & Remodeling

Home office - mid-century modern built-in desk concrete floor home office idea in San Diego with white walls

Sponsored
Sunbury, OH
J.Holderby - Renovations
Franklin County's Leading General Contractors - 2X Best of Houzz!

 Jessica Conner Design & Co.
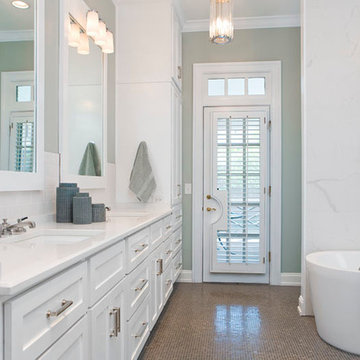
Small transitional white tile brown floor powder room photo in Birmingham with a drop-in sink and beige countertops
 Ashley Rohe; Custom Homes and Design
 http://sqftphotography.com
Inspiration for a mid-sized transitional master white tile and ceramic tile mosaic tile floor doorless shower remodel in Nashville with an undermount sink, shaker cabinets, white cabinets, quartz countertops and green walls
Inspiration for a mid-sized transitional master white tile and ceramic tile mosaic tile floor doorless shower remodel in Nashville with an undermount sink, shaker cabinets, white cabinets, quartz countertops and green walls
 Shannon Ggem Design

Alcove shower - transitional master black tile and gray tile alcove shower idea in Los Angeles with shaker cabinets, gray cabinets, white walls, an undermount sink and a hinged shower door
 Nicholas Lawrence Design
Photo: Lance Gerber

Inspiration for a small contemporary formal and open concept travertine floor and beige floor living room remodel in Other with white walls, a two-sided fireplace and a stone fireplace
Inspiration for a small contemporary formal and open concept travertine floor and beige floor living room remodel in Other with white walls, a two-sided fireplace and a stone fireplace

Sponsored
Columbus, OH

Hope Restoration & General Contracting
Columbus Design-Build, Kitchen & Bath Remodeling, Historic Renovations
 Timberidge Custom Homes
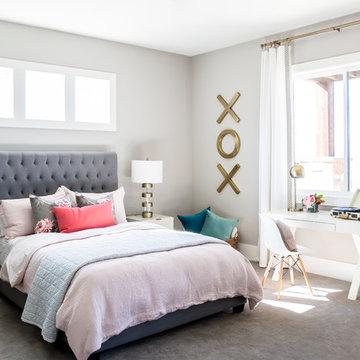
Bedroom - large transitional guest carpeted bedroom idea in Salt Lake City with gray walls and no fireplace

 Greene Design LLC
Photography by Jack Gardner
Inspiration for a mid-sized industrial u-shaped concrete floor open concept kitchen remodel in Miami with light wood cabinets, tile countertops, stainless steel appliances, a peninsula, a drop-in sink, beige backsplash and porcelain backsplash
Inspiration for a mid-sized industrial u-shaped concrete floor open concept kitchen remodel in Miami with light wood cabinets, tile countertops, stainless steel appliances, a peninsula, a drop-in sink, beige backsplash and porcelain backsplash
 BAR Design + Construction
Anthony Rich

Inspiration for a mid-sized contemporary guest dark wood floor bedroom remodel in Los Angeles with gray walls
Inspiration for a mid-sized contemporary guest dark wood floor bedroom remodel in Los Angeles with gray walls
56