
Search results for "Wall map" in Home Design Ideas

 Tracey Stephens Design, LLC
Wing Wong, Memories TTL
Example of a small eclectic powder room design in New York with a wall-mount sink and multicolored walls
Example of a small eclectic powder room design in New York with a wall-mount sink and multicolored walls

 Interiors by Popov
Having two young boys presents its own challenges, and when you have two of their best friends constantly visiting, you end up with four super active action heroes. This family wanted to dedicate a space for the boys to hangout. We took an ordinary basement and converted it into a playground heaven. A basketball hoop, climbing ropes, swinging chairs, rock climbing wall, and climbing bars, provide ample opportunity for the boys to let their energy out, and the built-in window seat is the perfect spot to catch a break. Tall built-in wardrobes and drawers beneath the window seat to provide plenty of storage for all the toys.
You can guess where all the neighborhood kids come to hangout now ☺

 Tamara Magel Studio
Inspiration for a large scandinavian freestanding desk light wood floor and beige floor study room remodel in New York with white walls
Find the right local pro for your project

 Laura U Design Collective
Photographer: Julie Soefer
Inspiration for a large contemporary gender-neutral dark wood floor kids' room remodel in Houston with white walls
Inspiration for a large contemporary gender-neutral dark wood floor kids' room remodel in Houston with white walls

 Kati Curtis Design
Inspiration for a contemporary gender-neutral light wood floor and beige floor playroom remodel in New York with multicolored walls

 Bill Huey + Associates
Holger Obenaus
Inspiration for a coastal playroom remodel in Charleston with yellow walls
Inspiration for a coastal playroom remodel in Charleston with yellow walls

 The Atelier Home + Design
Hallway featuring floor to ceiling vintage map gallery wall with black frames, globe pendant chandelier, and velvet ottomans. A custom client-specific concept that became one of our most photographed spaces. Windermere waterfront residence. Photography by Stephen Allen.



 User
UserInspiration for a mid-sized contemporary gender-neutral carpeted kids' room remodel in New York with white walls
 Haven Design and Construction

Our clients desired a fun and whimsical space for their boys playroom, but wanted it to be gender neutral for possible future children. We started with this fun map of the world wallpaper mural and designed a custom built in storage bench beneath it to easily tuck toys away. A custom bench seat cushion and bright throw pillows make it a cozy spot to curl up with a book. Custom bookshelves hold lots of favorite kids books, while a chalk board wall encourages fun and imagination. A play table and bright red chairs tie into the red bench pillows. Finally, a fun striped play tent completes the space and a woven chandelier adds the finishing touch.

 BRADSHAW DESIGNS LLC
Warm and inviting this new construction home, by New Orleans Architect Al Jones, and interior design by Bradshaw Designs, lives as if it's been there for decades. Charming details provide a rich patina. The old Chicago brick walls, the white slurried brick walls, old ceiling beams, and deep green paint colors, all add up to a house filled with comfort and charm for this dear family.
Lead Designer: Crystal Romero; Designer: Morgan McCabe; Photographer: Stephen Karlisch; Photo Stylist: Melanie McKinley.

 Hsu McCullough
Bedroom with outdoor access. Photo by Clark Dugger
Mid-sized trendy master medium tone wood floor and brown floor bedroom photo in Los Angeles with white walls and no fireplace
Mid-sized trendy master medium tone wood floor and brown floor bedroom photo in Los Angeles with white walls and no fireplace
 Chango

Interior Architecture, Interior Design, Construction Administration, Art Curation, and Custom Millwork, AV & Furniture Design by Chango & Co.
Photography by Jacob Snavely
Featured in Architectural Digest
 Eve's Creations

Family room - mid-sized rustic medium tone wood floor and brown floor family room idea in Denver with brown walls, a standard fireplace, a stone fireplace and a media wall

 User
UserPhotos by Julia Robbs for Homepolish

Home office - industrial freestanding desk concrete floor and gray floor home office idea in Other with white walls
Home office - industrial freestanding desk concrete floor and gray floor home office idea in Other with white walls

 Fox Force Five Construction
Designed by Chango & Co
Photos by Jacob Snavely
Large transitional master bedroom photo in New York with white walls
Large transitional master bedroom photo in New York with white walls

 SHADEE LADY WINDOW COVERINGS & INTERIOR DESIGN
Study room - transitional freestanding desk medium tone wood floor, brown floor and wood wall study room idea in New York with gray walls
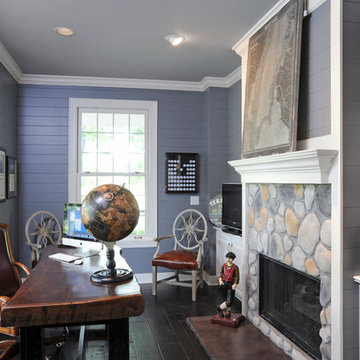
 Dave Fox Design Build Remodelers
This remodel consisted of a whole house transformation. We took this 3 bedroom dated home and turned it into a 5 bedroom award winning showpiece, all without an addition. By reworking the awkward floor plan and lowering the living room floor to be level with the rest of the house we were able to create additional space within the existing footprint of the home. What was once the small lack-luster master suite, is now 2 kids bedrooms that share a jack and jill bath. The master suite was relocated to the first floor, and the kitchen that was located right at the front door, is now located in the back of the home with great access to the patio overlooking the golf course.
View more about this project and our company at our website: www.davefox.com

Sponsored
Delaware, OH

Buckeye Basements, Inc.
Central Ohio's Basement Finishing ExpertsBest Of Houzz '13-'21

 Abelow Sherman Architects LLC
Bedroom - large coastal master painted wood floor and blue floor bedroom idea in New York with white walls and no fireplace
 Design MACS
Jessica Brown

Example of a small transitional enclosed dark wood floor and black floor family room design in New York with gray walls, no fireplace and a wall-mounted tv
Example of a small transitional enclosed dark wood floor and black floor family room design in New York with gray walls, no fireplace and a wall-mounted tv
 Tom Jenkins Films
Photo: Tom Jenkins
TomJenkinsksFilms.com

Farmhouse built-in desk study room photo in Atlanta with white walls
Farmhouse built-in desk study room photo in Atlanta with white walls
1