
Search results for "Wall mirror" in Home Design Ideas
 JLF & Associates, Inc.

Elegant gray tile, white tile and mosaic tile mosaic tile floor and gray floor bathroom photo in Other with open cabinets, white walls, an undermount sink and white countertops
 Bria Hammel Interiors
Spacecrafting Photography

Beach style light wood floor enclosed dining room photo in Minneapolis with black walls and no fireplace
Beach style light wood floor enclosed dining room photo in Minneapolis with black walls and no fireplace
 Widney Pierson Interior Design

Corner shower - coastal master white tile and porcelain tile porcelain tile and white floor corner shower idea in Charleston with beaded inset cabinets, white cabinets, multicolored walls, an undermount sink, marble countertops, a hinged shower door and gray countertops
Find the right local pro for your project
 Bria Hammel Interiors
Spacecrafting Photography

Inspiration for a coastal master marble floor and gray floor freestanding bathtub remodel in Minneapolis with recessed-panel cabinets, white cabinets, gray walls, an undermount sink, gray countertops and marble countertops
Inspiration for a coastal master marble floor and gray floor freestanding bathtub remodel in Minneapolis with recessed-panel cabinets, white cabinets, gray walls, an undermount sink, gray countertops and marble countertops

 Future Home Builders, Inc.
Example of a transitional 3/4 brown tile, gray tile and white tile gray floor bathroom design in Los Angeles with recessed-panel cabinets, white cabinets, white walls, an undermount sink and white countertops
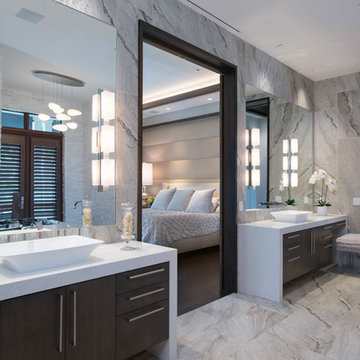
 Christopher Burton Homes, Inc.
Trendy master gray tile gray floor bathroom photo in Orlando with flat-panel cabinets, dark wood cabinets and a vessel sink

 D'Aquino Monaco Inc.
Peter Margonelli
Example of a trendy mosaic tile, green tile and white tile powder room design in New York with an undermount sink, flat-panel cabinets and gray cabinets
Example of a trendy mosaic tile, green tile and white tile powder room design in New York with an undermount sink, flat-panel cabinets and gray cabinets



 Clare Kennedy Interiors
Aimee Mazzenga
Beach style multicolored floor bathroom photo in Nashville with open cabinets, medium tone wood cabinets, white walls, a vessel sink and wood countertops
Beach style multicolored floor bathroom photo in Nashville with open cabinets, medium tone wood cabinets, white walls, a vessel sink and wood countertops

 Epique Homes
Transitional master gray floor bathroom photo in Grand Rapids with shaker cabinets, gray cabinets, gray walls, an undermount sink, a hinged shower door and white countertops

 Klopf Architecture
Klopf Architecture and Jesse Ososki Art remodeled an existing Eichler atrium home into a brighter, more open, and more functional version of its original self.
The goals were to preserve the Eichler look and feel without the need to strictly adhere to it. The scope of work included re-configuring the master bedroom/bath, the kitchen, and the hall bath/laundry area, as well as updating interior finishes throughout to be more sophisticated.
The owners are detail-oriented and were very involved in the design process, down to the selection of lighting controls and stainless steel faceplates.Their design aesthetic leans toward the Scandinavian — light and bright, with simple straight lines and pure geometric shapes.
The finish flooring is large porcelain tile (24” x 24”) in a neutral grey tone, providing a uniform backdrop against which other materials can stand out. The same tile continues into the shower floor (with a different finish texture for slip-resistance) and up the shower/tub walls (in a smaller size). Heath Classic Field ceramic tile in Modern Blue was used sparingly, to add color at the hall bath vanity backsplash and at the shampoo niches in both bathrooms. Back-painted soda glass in pale blue to match the Heath tile was used at the kitchen backsplash. This same accent color was also used at the front entry atrium door. Kitchen cabinetry, countertops, appliances, and light fixtures are all white, making the kitchen feel more airy and light. Countertops are Caesarstone Blizzard.
The owners chose to keep some of the original Eichler elements: the concrete masonry fireplace; the stained tongue-and-groove redwood ceiling decking; and the luan wall paneling. The luan paneling was lightly sanded, cleaned, and re-stained. The owners also kept an added element that was installed by a previous owner: sliding shoji panels at all bedroom windows and sliding glass doors, for both privacy and sun control. Grooves were cut into the new tile flooring for the shoji panels to slide in, creating a more integrated look. Walnut was used to add warmth and contrast at the kitchen bar top and niche, the bathroom vanities, and the window sill/ledge under the kitchen window.
This Burlingame Eichler Remodel is a 2,121 sf, 4 bedroom/2 bath home located in the heart of Silicon Valley.
Klopf Architecture Project Team: John Klopf, Klara Kevane and Yegvenia Torres Zavala
Contractor: Jesse Ososki Art
Structural Engineer: Emmanuel Pun
Photography ©2018 Mariko Reed
Location: Burlingame, CA
Year completed: 2017
 Dana Clemons
photo: garey gomez

Powder room - mid-sized coastal medium tone wood floor powder room idea in Atlanta with quartz countertops, furniture-like cabinets, brown cabinets, multicolored walls, an undermount sink and gray countertops
Powder room - mid-sized coastal medium tone wood floor powder room idea in Atlanta with quartz countertops, furniture-like cabinets, brown cabinets, multicolored walls, an undermount sink and gray countertops
 Rehabitat

Example of a transitional gray floor and double-sink bathroom design in New York with shaker cabinets, blue cabinets, white walls, an undermount sink and white countertops
 David Cannon Photography

Modern Victorian home in Atlanta. Interior design work by Alejandra Dunphy (www.a-dstudio.com).
Photo Credit: David Cannon Photography (www.davidcannonphotography.com)


 Case Architects & Remodelers
Project Developer Samantha Klickna
https://www.houzz.com/pro/samanthaklickna/samantha-klickna-case-design-remodeling-inc
Designer Elena Eskandari
https://www.houzz.com/pro/eeskandari/elena-eskandari-case-design-remodeling-inc?lt=hl
Photography: Stacy Zarin Goldberg 2018
 Andra Birkerts Design
M. Lee Photo
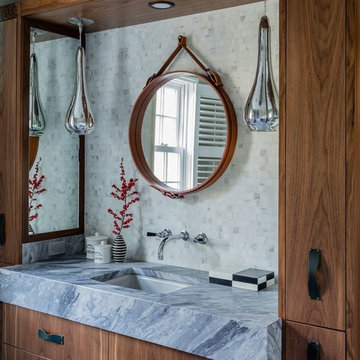
Inspiration for a contemporary white tile and mosaic tile bathroom remodel in Boston with flat-panel cabinets, medium tone wood cabinets, gray walls, an undermount sink and gray countertops
Inspiration for a contemporary white tile and mosaic tile bathroom remodel in Boston with flat-panel cabinets, medium tone wood cabinets, gray walls, an undermount sink and gray countertops
 Nosan Signature Homes

Transitional master marble tile marble floor bathroom photo in Detroit with white cabinets, white walls, a hinged shower door and flat-panel cabinets

 Hardwood Bargains
Walk on sunshine with Skyline Floorscapes' Ivory White Oak. This smooth operator of floors adds charm to any room. Its delightfully light tones will have you whistling while you work, play, or relax at home.
This amazing reclaimed wood style is a perfect environmentally-friendly statement for a modern space, or it will match the design of an older house with its vintage style. The ivory color will brighten up any room.
This engineered wood is extremely strong with nine layers and a 3mm wear layer of White Oak on top. The wood is handscraped, adding to the lived-in quality of the wood. This will make it look like it has been in your home all along.
Each piece is 7.5-in. wide by 71-in. long by 5/8-in. thick in size. It comes with a 35-year finish warranty and a lifetime structural warranty.
This is a real wood engineered flooring product made from white oak. It has a beautiful ivory color with hand scraped, reclaimed planks that are finished in oil. The planks have a tongue & groove construction that can be floated, glued or nailed down.


 essential design + build

Powder room - large contemporary black tile multicolored floor powder room idea in New York with a one-piece toilet, gray walls, a console sink and gray countertops
 Jess Blackwell Photography
Photo by Jess Blackwell Photography
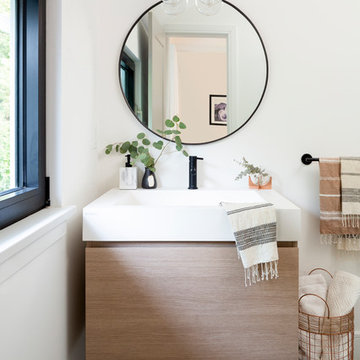
Transitional gray floor bathroom photo in Denver with flat-panel cabinets, light wood cabinets, white walls, an integrated sink and white countertops
Transitional gray floor bathroom photo in Denver with flat-panel cabinets, light wood cabinets, white walls, an integrated sink and white countertops
 EOA Architects
Caroline Sharpnack

Inspiration for a transitional black and white tile black floor bathroom remodel in Nashville with black cabinets, white walls, an undermount sink and shaker cabinets
Inspiration for a transitional black and white tile black floor bathroom remodel in Nashville with black cabinets, white walls, an undermount sink and shaker cabinets
36