
Search results for "Wall mirror" in Home Design Ideas

 StyleHaus Interiors
Marc Fowler- Metropolis Studio
Cabinetry by Irpinia Kitchens Ottawa, Design by StyleHaus Interiors
Tub/shower combo - large transitional kids' white tile and ceramic tile porcelain tile and multicolored floor tub/shower combo idea in Ottawa with gray walls, white countertops, gray cabinets, an integrated sink and flat-panel cabinets
Tub/shower combo - large transitional kids' white tile and ceramic tile porcelain tile and multicolored floor tub/shower combo idea in Ottawa with gray walls, white countertops, gray cabinets, an integrated sink and flat-panel cabinets

 Eleven Interiors
Michael J Lee
Transitional kids' multicolored tile, orange tile and pink tile freestanding bathtub photo in Boston with pink walls
Transitional kids' multicolored tile, orange tile and pink tile freestanding bathtub photo in Boston with pink walls
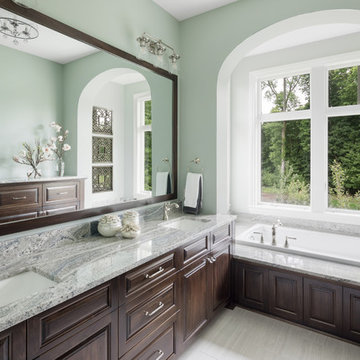
 Housing First Minnesota
2018 Artisan Home Tour
Photo: LandMark Photography
Builder: Charles Cudd Co.
Example of a classic master gray floor drop-in bathtub design in Minneapolis with raised-panel cabinets, dark wood cabinets, green walls, an undermount sink and gray countertops
Example of a classic master gray floor drop-in bathtub design in Minneapolis with raised-panel cabinets, dark wood cabinets, green walls, an undermount sink and gray countertops
Find the right local pro for your project

 Crisp Architects
Bathroom with white vanity and pink/shiplap walls.
Photographer: Rob Karosis
Example of a large farmhouse subway tile and white tile slate floor and gray floor bathroom design in New York with flat-panel cabinets, white cabinets, a two-piece toilet, an undermount sink, black countertops, pink walls and a hinged shower door
Example of a large farmhouse subway tile and white tile slate floor and gray floor bathroom design in New York with flat-panel cabinets, white cabinets, a two-piece toilet, an undermount sink, black countertops, pink walls and a hinged shower door
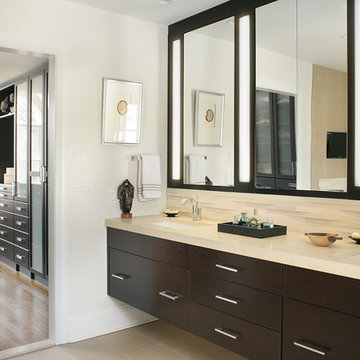
 KBK Interior Design
Bathroom - contemporary master beige tile bathroom idea in New York with an undermount sink, flat-panel cabinets, dark wood cabinets and white walls

 Ying Li Architect
Amandakirkpatrick Photo
Example of a mid-sized trendy kids' subway tile and gray tile brown floor bathroom design in New York with flat-panel cabinets, medium tone wood cabinets, white walls, an integrated sink, white countertops and quartz countertops
Example of a mid-sized trendy kids' subway tile and gray tile brown floor bathroom design in New York with flat-panel cabinets, medium tone wood cabinets, white walls, an integrated sink, white countertops and quartz countertops
 Tabberson Architects
James Ray Spahn
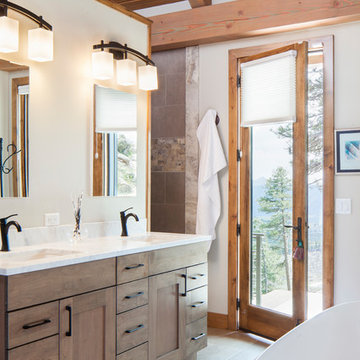
Inspiration for a rustic master gray floor bathroom remodel in Denver with medium tone wood cabinets, white walls, an undermount sink and white countertops
Inspiration for a rustic master gray floor bathroom remodel in Denver with medium tone wood cabinets, white walls, an undermount sink and white countertops

Sponsored
Columbus, OH
Free consultation for landscape design!

Peabody Landscape Group
Columbus' Reliable Landscape Design & Contracting
 Lake Country Builders

Bathroom - coastal gray floor bathroom idea in Minneapolis with flat-panel cabinets, blue cabinets, multicolored walls, a drop-in sink and white countertops
 Caroline Sharpnack
Photo: Caroline Sharpnack © 2019 Houzz

Living room - shabby-chic style enclosed dark wood floor living room idea in Nashville with multicolored walls and no fireplace
Living room - shabby-chic style enclosed dark wood floor living room idea in Nashville with multicolored walls and no fireplace

 Kimberlee Marie Interiors
It’s always a blessing when your clients become friends - and that’s exactly what blossomed out of this two-phase remodel (along with three transformed spaces!). These clients were such a joy to work with and made what, at times, was a challenging job feel seamless. This project consisted of two phases, the first being a reconfiguration and update of their master bathroom, guest bathroom, and hallway closets, and the second a kitchen remodel.
In keeping with the style of the home, we decided to run with what we called “traditional with farmhouse charm” – warm wood tones, cement tile, traditional patterns, and you can’t forget the pops of color! The master bathroom airs on the masculine side with a mostly black, white, and wood color palette, while the powder room is very feminine with pastel colors.
When the bathroom projects were wrapped, it didn’t take long before we moved on to the kitchen. The kitchen already had a nice flow, so we didn’t need to move any plumbing or appliances. Instead, we just gave it the facelift it deserved! We wanted to continue the farmhouse charm and landed on a gorgeous terracotta and ceramic hand-painted tile for the backsplash, concrete look-alike quartz countertops, and two-toned cabinets while keeping the existing hardwood floors. We also removed some upper cabinets that blocked the view from the kitchen into the dining and living room area, resulting in a coveted open concept floor plan.
Our clients have always loved to entertain, but now with the remodel complete, they are hosting more than ever, enjoying every second they have in their home.
 Design Milieu
Stacy Zarin Goldberg

Example of a trendy beige tile and ceramic tile black floor alcove shower design in Other with a wall-mount sink, flat-panel cabinets, medium tone wood cabinets, a one-piece toilet and beige walls
Example of a trendy beige tile and ceramic tile black floor alcove shower design in Other with a wall-mount sink, flat-panel cabinets, medium tone wood cabinets, a one-piece toilet and beige walls

 Sebastian Construction Group
Architect: Larry E Boerder Architects, Dallas
Interior Designer: Laura Lee Clark, Dallas
Landscape Architect: Lambert Landscape Co, Dallas
Example of a tuscan multicolored tile bathroom design in Dallas with beige cabinets, a vessel sink, beige countertops and recessed-panel cabinets
Example of a tuscan multicolored tile bathroom design in Dallas with beige cabinets, a vessel sink, beige countertops and recessed-panel cabinets

 Ruth Gyuse Architecture Design
Example of a classic gray tile and white tile pebble tile floor and gray floor bathroom design in New York with recessed-panel cabinets, dark wood cabinets, white walls, an undermount sink and white countertops

Sponsored
Columbus, OH

Hope Restoration & General Contracting
Columbus Design-Build, Kitchen & Bath Remodeling, Historic Renovations

 Shor Home
Laura Moss Photography
Mid-sized transitional formal dark wood floor living room photo in Boston with gray walls, a standard fireplace and no tv
Mid-sized transitional formal dark wood floor living room photo in Boston with gray walls, a standard fireplace and no tv

 square three architecture, inc
Bathroom - large contemporary master mosaic tile and brown tile beige floor bathroom idea in San Francisco with flat-panel cabinets, dark wood cabinets, an undermount tub, an undermount sink and multicolored walls

 Orren Pickell Building Group
White trough sink on weathered oak washstand by Restoration Hardware. Brizo Tresa two-handle widespread faucet in chrome. Sink base is open and features exposed plumbing. Photo by Mike Kaskel.
 Dixon Projects

Fully-renovated bathroom featuring vertically-stacked white subway tile, black hexagonal floor tile, matte black accents, and inset wall storage.
Bathroom - contemporary white tile mosaic tile floor and black floor bathroom idea in New York with a one-piece toilet, white walls and a wall-mount sink
Bathroom - contemporary white tile mosaic tile floor and black floor bathroom idea in New York with a one-piece toilet, white walls and a wall-mount sink

Sponsored
Sunbury, OH

J.Holderby - Renovations
Franklin County's Leading General Contractors - 2X Best of Houzz!
 Hillstar Construction Services
addet madan Design

Small trendy 3/4 porcelain tile corner shower photo in Los Angeles with a vessel sink, open cabinets, white cabinets, white walls, a two-piece toilet and solid surface countertops
Small trendy 3/4 porcelain tile corner shower photo in Los Angeles with a vessel sink, open cabinets, white cabinets, white walls, a two-piece toilet and solid surface countertops

 McNeill Baker Design Associates
The Master Bath is complete with his and hers matching vanities, a steam shower, soaking tub, separate toilet room and it own coffee bar.
The double shower is a steam-shower with the equipment conveniently placed in the cabinetry under the window.
Moser Inset Cabinetry, Circa Lighting, Ann Sacks Mosaic Marble Floors, Phylrich Faucets, Mr. Steam Shower, Kohler Tub, silent run fans and Top Knob Cabinetry Hardware make this a bathroom that will last for ages.
 Robin Gannon Interiors

Beach style blue tile and subway tile bathroom photo in Boston with flat-panel cabinets, beige cabinets, beige walls, an undermount sink and white countertops
34