
Search results for "Wall molding" in Home Design Ideas

 Misiaszek Turpin pllc
Resting upon a 120-acre rural hillside, this 17,500 square-foot residence has unencumbered mountain views to the east, south and west. The exterior design palette for the public side is a more formal Tudor style of architecture, including intricate brick detailing; while the materials for the private side tend toward a more casual mountain-home style of architecture with a natural stone base and hand-cut wood siding.
Primary living spaces and the master bedroom suite, are located on the main level, with guest accommodations on the upper floor of the main house and upper floor of the garage. The interior material palette was carefully chosen to match the stunning collection of antique furniture and artifacts, gathered from around the country. From the elegant kitchen to the cozy screened porch, this residence captures the beauty of the White Mountains and embodies classic New Hampshire living.
Photographer: Joseph St. Pierre

 Design Elite
This expansive bedroom is anchored by two upholstered mirrored beds. The decidedly grown-up furniture is tempered with fun rugs and bedding, allowing the room to age with the children who call it theirs.

 Angelletta, Inc.
Example of a mid-sized classic ceramic tile and beige floor hallway design in Tampa with beige walls
Find the right local pro for your project
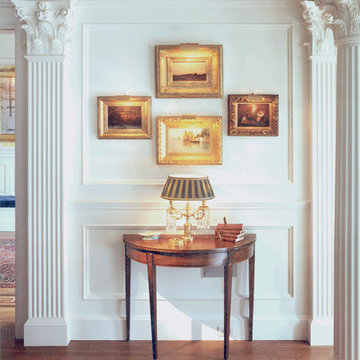
 Peter LaBau, LLC

New interior wall treatment to a formal Colonial Revival Living Room. The pilasters and columns are new, as is the molded ceiling treatment. This was the first renovation of this Living Room, I returned some years later and did another treatment for the same owner.
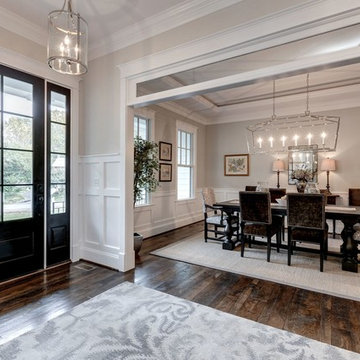
 Brush Arbor Home Construction
Mid-sized farmhouse dark wood floor great room photo in DC Metro with beige walls and no fireplace
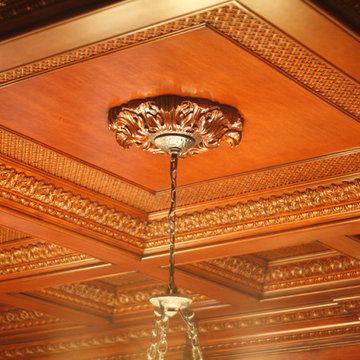
 Decorative Mouldings
Enclosed dining room - mid-sized traditional enclosed dining room idea in San Diego with brown walls

 Jan Gleysteen Architects, Inc
Photography by Eric Scott

Example of an arts and crafts light wood floor hallway design in Boston with gray walls
Example of an arts and crafts light wood floor hallway design in Boston with gray walls



 Palette Pro Painting & Renovation
Enclosed dining room - large transitional dark wood floor and brown floor enclosed dining room idea in New York with metallic walls and no fireplace

 LTW Design
Study room - mid-sized transitional freestanding desk dark wood floor and brown floor study room idea in New York with white walls, a standard fireplace and a stone fireplace

 Precision Homecrafters, LLC
Chris Luker Photography
Large transitional dark wood floor and brown floor eat-in kitchen photo in Birmingham with a double-bowl sink, raised-panel cabinets, medium tone wood cabinets, marble countertops, white backsplash, subway tile backsplash, stainless steel appliances and white walls
Large transitional dark wood floor and brown floor eat-in kitchen photo in Birmingham with a double-bowl sink, raised-panel cabinets, medium tone wood cabinets, marble countertops, white backsplash, subway tile backsplash, stainless steel appliances and white walls
 Decorative Mouldings
Inspiration for a mid-sized victorian enclosed dining room remodel in San Diego with brown walls

 Keystone Millworks Inc
Addison Hill Photography
Cottage dark wood floor mudroom photo in Atlanta with white walls
Cottage dark wood floor mudroom photo in Atlanta with white walls

 Overmyer Architects
Master Bath and Shower
Photograph by Gordon Beall
Inspiration for a timeless master white tile and ceramic tile marble floor freestanding bathtub remodel in DC Metro with white walls, marble countertops and a console sink
Inspiration for a timeless master white tile and ceramic tile marble floor freestanding bathtub remodel in DC Metro with white walls, marble countertops and a console sink



 L. Lumpkins Architect, Inc.
Paneled Entry and Entry Stair.
Photography by Michael Hunter Photography.
Large transitional wooden u-shaped wood railing staircase photo in Dallas with painted risers
Large transitional wooden u-shaped wood railing staircase photo in Dallas with painted risers
 QUALITY BUILDING AND RENOVATIONS LLC
Mid-sized transitional open concept medium tone wood floor and brown floor living room photo in St Louis with gray walls
 Storey Design
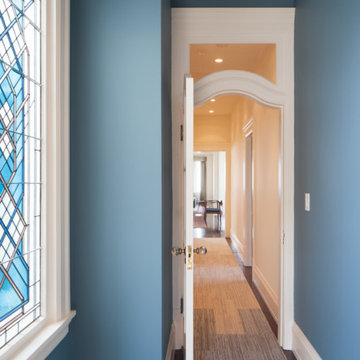
Matching paint to architectural details such as this stained glass window
Photo Credit: Helynn Ospina
Inspiration for a mid-sized victorian carpeted hallway remodel in San Francisco with blue walls
Inspiration for a mid-sized victorian carpeted hallway remodel in San Francisco with blue walls

Sponsored
Sunbury, OH

J.Holderby - Renovations
Franklin County's Leading General Contractors - 2X Best of Houzz!

 Shaw Floors
Pioneer Road in Trail by Shaw Floors. In handsome 31/4" solid hickory, the Pioneer Road collection is a real attention-getter, offering dramatic color and texture. Six rich colors are full of depth and highlights that play up the exciting hickory grain.
 Whitlock Builders

Foyer - mid-sized traditional dark wood floor and brown floor foyer idea in Charlotte with white walls and a dark wood front door

24