
Search results for "Wall molding" in Home Design Ideas



Example of a mid-sized classic guest dark wood floor bedroom design in Atlanta with blue walls and no fireplace

 About Space Studios
Photo Credit: Nicole Leone
Example of a transitional dark wood floor and brown floor kitchen/dining room combo design in Los Angeles with no fireplace and blue walls
Example of a transitional dark wood floor and brown floor kitchen/dining room combo design in Los Angeles with no fireplace and blue walls
Find the right local pro for your project

 Period Architecture Ltd.
Angle Eye Photography
Hallway - huge traditional medium tone wood floor hallway idea in Philadelphia with gray walls
Hallway - huge traditional medium tone wood floor hallway idea in Philadelphia with gray walls

 Michael LoBuglio Architects
Mid-sized beach style dark wood floor and brown floor hallway photo in New York with gray walls
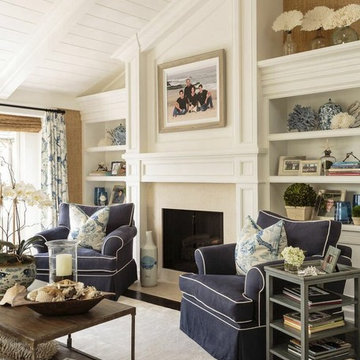
 Prestige Mouldings & Construction, Inc.
Example of a beach style formal dark wood floor living room design in Orange County with beige walls, a standard fireplace and no tv

 TMH designs
Inspiration for a mid-sized transitional dark wood floor foyer remodel in Dallas with white walls and a medium wood front door

Sponsored
Columbus, OH

Hope Restoration & General Contracting
Columbus Design-Build, Kitchen & Bath Remodeling, Historic Renovations
 Moser Architects PLLC

Inspiration for a mid-sized transitional medium tone wood floor and brown floor mudroom remodel in DC Metro with brown walls and a white front door
 Fresh Start Contracting
Eric Roth

Mid-sized transitional enclosed medium tone wood floor living room photo in Boston with a music area, blue walls and no fireplace
Mid-sized transitional enclosed medium tone wood floor living room photo in Boston with a music area, blue walls and no fireplace
 Great Falls Distinctive Interiors Inc.

Marble floors and marble lined shower complete this elegant master bathroom.
Photograpy Alain Jaramillo
Tuscan freestanding bathtub photo in DC Metro
Tuscan freestanding bathtub photo in DC Metro
 EL & EL Wood Products Corp.


If you're looking to revamp your kitchen space, look no further. Adding a white crown to match along your white walls will add detail without being too bold. It allows your space to stand out, especially your fun additions like a stove area backsplash and industrial lighting.
 Davis Group
Transitional open concept kitchen photo in Houston with recessed-panel cabinets, beige walls and an island





 Valerie Grant Interiors
Peter Rymwid
Inspiration for a large timeless dark wood floor foyer remodel in New York with white walls and a dark wood front door
Inspiration for a large timeless dark wood floor foyer remodel in New York with white walls and a dark wood front door
 Decorative Mouldings
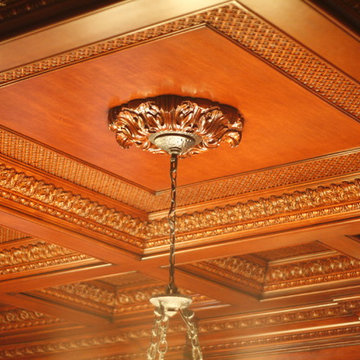
Enclosed dining room - mid-sized victorian enclosed dining room idea in San Diego with brown walls
 Heidi Caillier Design
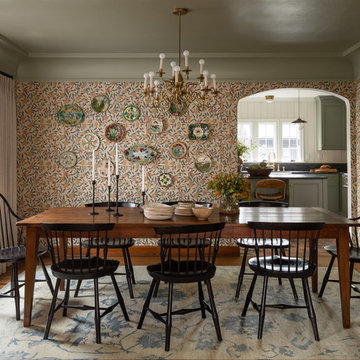
gray ceiling, cove crown molding, old house, tudor house, vintage lighting, windsor chairs
Example of a classic medium tone wood floor and brown floor enclosed dining room design in Seattle with multicolored walls
Example of a classic medium tone wood floor and brown floor enclosed dining room design in Seattle with multicolored walls
 McIntosh Poris Architects
Brett Mountain

Inspiration for a mid-sized industrial dark wood floor and brown floor hallway remodel in Detroit with white walls
Inspiration for a mid-sized industrial dark wood floor and brown floor hallway remodel in Detroit with white walls



Inspiration for a mid-sized craftsman dark wood floor foyer remodel in Minneapolis with gray walls and a medium wood front door
 Artisan Signature Homes
Tim Furlong

Enclosed dining room - french country dark wood floor enclosed dining room idea in Louisville with blue walls and no fireplace
Enclosed dining room - french country dark wood floor enclosed dining room idea in Louisville with blue walls and no fireplace

 Black Knight Group
This 1966 contemporary home was completely renovated into a beautiful, functional home with an up-to-date floor plan more fitting for the way families live today. Removing all of the existing kitchen walls created the open concept floor plan. Adding an addition to the back of the house extended the family room. The first floor was also reconfigured to add a mudroom/laundry room and the first floor powder room was transformed into a full bath. A true master suite with spa inspired bath and walk-in closet was made possible by reconfiguring the existing space and adding an addition to the front of the house.
27