
Search results for "Wall molding" in Home Design Ideas
 Michael Schmitt Architect pc
Devon Banks - Photographer
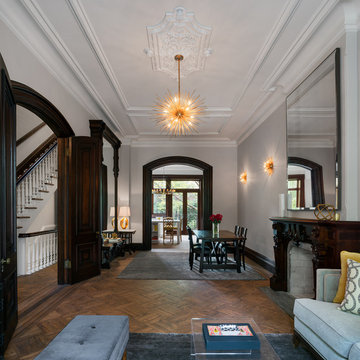
Elegant formal and enclosed dark wood floor living room photo in New York with white walls and a standard fireplace
Elegant formal and enclosed dark wood floor living room photo in New York with white walls and a standard fireplace
 User

UserCommissioned Art by Maggie Hagstrom
Inspiration for a large coastal medium tone wood floor hallway remodel in Philadelphia with blue walls
Inspiration for a large coastal medium tone wood floor hallway remodel in Philadelphia with blue walls
 Lisa Whittaker
Michael Walmsley

Mid-sized ornate medium tone wood floor enclosed dining room photo in Seattle with gray walls
Mid-sized ornate medium tone wood floor enclosed dining room photo in Seattle with gray walls
Find the right local pro for your project

 Design House, Inc
photographed by VJ Arizpe, designers at Design House in Houston.
Example of a large transitional l-shaped light wood floor eat-in kitchen design in Houston with white cabinets, concrete countertops, white backsplash, stone slab backsplash, shaker cabinets, white walls and paneled appliances
Example of a large transitional l-shaped light wood floor eat-in kitchen design in Houston with white cabinets, concrete countertops, white backsplash, stone slab backsplash, shaker cabinets, white walls and paneled appliances
 Grayson Dare Homes, Inc.
Dwight Myers Real Estate Photography

Mid-sized elegant master carpeted and gray floor bedroom photo in Raleigh with gray walls and no fireplace
Mid-sized elegant master carpeted and gray floor bedroom photo in Raleigh with gray walls and no fireplace

 Kieran J. Liebl, Royal Oaks Design, Inc. MN

Open concept kitchen - mid-sized rustic l-shaped travertine floor and gray floor open concept kitchen idea in Minneapolis with an undermount sink, recessed-panel cabinets, multicolored backsplash, stainless steel appliances, an island, dark wood cabinets and stone tile backsplash

Sponsored
Sunbury, OH

J.Holderby - Renovations
Franklin County's Leading General Contractors - 2X Best of Houzz!



 Prestige Mouldings & Construction, Inc.
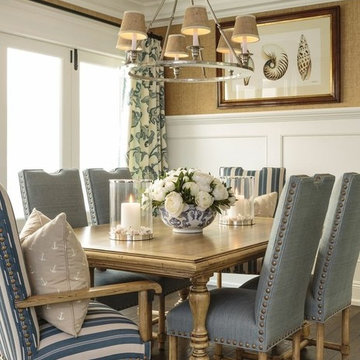
Beach style dark wood floor dining room photo in Orange County with beige walls

 Chango
Interior Architecture, Interior Design, Construction Administration, Art Curation, and Custom Millwork, AV & Furniture Design by Chango & Co.
Photography by Jacob Snavely
Featured in Architectural Digest

 Maxine Schnitzer Photography
©2014 Maxine Schnitzer Photography
Example of a large trendy light wood floor entry hall design in DC Metro with white walls and a black front door
Example of a large trendy light wood floor entry hall design in DC Metro with white walls and a black front door
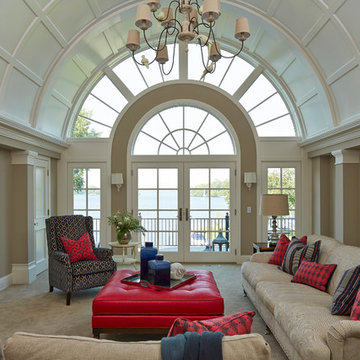
 O’Hara Interiors
Martha O'Hara Interiors, Interior Design | Charles Cudd De Novo, Architect + Builder | Troy Thies, Photography | Shannon Gale, Photo Styling
Inspiration for a transitional living room remodel in Minneapolis with beige walls
Inspiration for a transitional living room remodel in Minneapolis with beige walls



 Lloyd Architects
Photo: Mark Weinberg
Contractor/Interiors: The Fox Group
Inspiration for a large timeless light wood floor and brown floor hallway remodel in Salt Lake City with white walls
Inspiration for a large timeless light wood floor and brown floor hallway remodel in Salt Lake City with white walls

 Rill Architects
Kip Dawkins Photography
Transitional master white tile and stone tile marble floor freestanding bathtub photo in DC Metro
Transitional master white tile and stone tile marble floor freestanding bathtub photo in DC Metro

 Steve Gray Renovations Inc.
Living room - large modern formal and open concept light wood floor and brown floor living room idea in Indianapolis with a standard fireplace, a stone fireplace, a wall-mounted tv and white walls

 Jaclyn Ehrlich Interiors, Inc.
Bedroom - large transitional master dark wood floor bedroom idea in Charlotte with gray walls and no fireplace

Sponsored
Sunbury, OH
J.Holderby - Renovations
Franklin County's Leading General Contractors - 2X Best of Houzz!
 User

UserInspiration for a timeless dark wood floor foyer remodel in Houston with white walls and a black front door

 Robin Gannon Interiors
This 1920's house meets modern day with an edgy colorful but still classic redesign in this chic home remodel for an active family.
Living room - large traditional open concept and formal dark wood floor and brown floor living room idea in Boston with gray walls and no fireplace
Living room - large traditional open concept and formal dark wood floor and brown floor living room idea in Boston with gray walls and no fireplace

 Mouldex Exterior & Interior Mouldings
A bedroom fit for a Princess.
Manufactured by Mouldex Mouldings
Designed by Jane Lockhart Design
Executed by Hard At Work Inc.
Example of a bedroom transitional girl carpeted kids' bedroom design in Toronto with blue walls
Example of a bedroom transitional girl carpeted kids' bedroom design in Toronto with blue walls
32