
Search results for "Wall mounted tv unit" in Home Design Ideas

 Neumann Mendro Andrulaitis Architects LLP
Jim Bartsch
Mid-sized elegant master white tile corner shower photo in Santa Barbara with an undermount sink, white cabinets, an undermount tub, beige walls and a niche
Mid-sized elegant master white tile corner shower photo in Santa Barbara with an undermount sink, white cabinets, an undermount tub, beige walls and a niche

 Chirigos Designs / Design Bar

The home office is used daily for this executive who works remotely. Everything was thoughtfully designed for the needs - a drink refrigerator and file drawers are built into the wall cabinetry; various lighting options, grass cloth wallpaper, swivel chairs and a wall-mounted tv
 Pamela Harvey Interiors
Our St. Pete studio designed this stunning home in a Greek Mediterranean style to create the best of Florida waterfront living. We started with a neutral palette and added pops of bright blue to recreate the hues of the ocean in the interiors. Every room is carefully curated to ensure a smooth flow and feel, including the luxurious bathroom, which evokes a calm, soothing vibe. All the bedrooms are decorated to ensure they blend well with the rest of the home's decor. The large outdoor pool is another beautiful highlight which immediately puts one in a relaxing holiday mood!
---
Pamela Harvey Interiors offers interior design services in St. Petersburg and Tampa, and throughout Florida's Suncoast area, from Tarpon Springs to Naples, including Bradenton, Lakewood Ranch, and Sarasota.
For more about Pamela Harvey Interiors, see here: https://www.pamelaharveyinteriors.com/
To learn more about this project, see here: https://www.pamelaharveyinteriors.com/portfolio-galleries/waterfront-home-tampa-fl
Find the right local pro for your project
 Artistic Environments, Inc.

This was originally the breakfast room, but it became redundant with the open kitchen and new counter dining area. Now it is a cozy den/family room for reading and TV watching.
Michael Ball Architects,
Synergy General Contractors,
Weldon Brewster Photography.
 Spring Island

Master Bath, 271 Spring Island Drive; Photographs by Tom Jenkins
Inspiration for a country dark wood floor claw-foot bathtub remodel in Atlanta with a vessel sink, medium tone wood cabinets, wood countertops, a two-piece toilet, white walls and open cabinets
Inspiration for a country dark wood floor claw-foot bathtub remodel in Atlanta with a vessel sink, medium tone wood cabinets, wood countertops, a two-piece toilet, white walls and open cabinets
 Patterson Custom Homes
Jeri Koegel
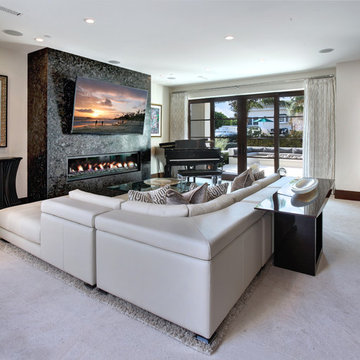
Inspiration for a contemporary living room remodel in Orange County
Inspiration for a contemporary living room remodel in Orange County
 DuraBuilt Construction Inc.

In this project we redesign the family room, upgraded the fire place to work on gas and controlled by a thermostats, worked on the walls and ceilings to be smooth, painted white, installed new doors, trims, replaced all electrical outlets, recessed lights, Installed LED under cabinet tape light, wall mounted TV, floating cabinets and shelves, wall mount tv, remote control sky light, refinish hardwood floors, installed ceiling fans,
photos taken by Durabuilt Construction Inc

Sponsored
Sunbury, OH

J.Holderby - Renovations
Franklin County's Leading General Contractors - 2X Best of Houzz!
 Barron Designs

Drystack faux stone panels create an attractive accent wall for this living room fireplace.
Inspiration for a mid-sized contemporary enclosed ceramic tile living room remodel in Charlotte with orange walls, a standard fireplace, a stone fireplace and a wall-mounted tv
Inspiration for a mid-sized contemporary enclosed ceramic tile living room remodel in Charlotte with orange walls, a standard fireplace, a stone fireplace and a wall-mounted tv
 Valentini Kids Furniture Brooklyn NY
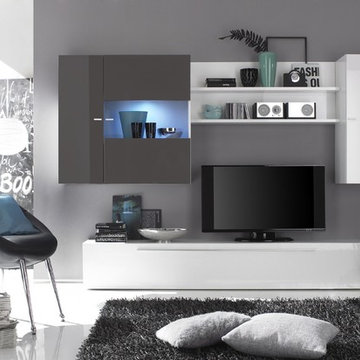
Modern Italian Wall Unit Primo D Gray
Made in Italy by LC Mobili
Ideal for any home, the Primo Modern Wall Unit features a relatively simple and sharp overall shape, with a high gloss finish to give it that sleek, modern look. All units come in a High Gloss White finish with the exception of the hanging glass-front vitrine whose front doors can be ordered in Gloss White, Gloss Black, Gloss Gray or Gloss Sand (available in stock) and Gloss Turquoise, Gloss Yellow, Gloss Lilac, Gloss Anthracite, Gloss Green or Gloss Ecru (special order 8-12 weeks) to create a pleasant contrast from the rest of the wall unit.
The starting price is for the Wall Unit Primo Composition D as shown in the main picture. Lights are not included in the price.
Dimensions:
Wall Unit: W96.1" x D14.2" x H66.9"
Individual Components:
Vertical Hanging Unit (left or right door): W13.2" x D14.2" x H37"
Horizontal Hanging Unit: W82.7" x D14.2" x H13.2"
TV Base Unit: W82.7" x D14.2" x H13.2"
Hanging Glass-Front Vitrine: W38.2" x D14.2" x H37"
Wall Shelf: W44.5" x D7.1" x H18.9"
 Badeloft
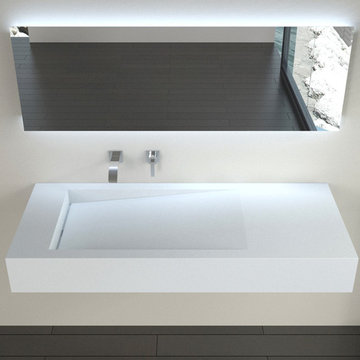
Factory Direct Pricing. Please Call 415-644-5888 to visit our Showroom or to get for more info. Please visit our website at www.badeloft.com. Our showroom is located at 2829 Bridgeway Sausalito, CA 94965. Photos Owned by Badeloft USA LLC.

 Karen Kempf Interiors
A farmhouse style was achieved in this new construction home by keeping the details clean and simple. Shaker style cabinets and square stair parts moldings set the backdrop for incorporating our clients’ love of Asian antiques. We had fun re-purposing the different pieces she already had: two were made into bathroom vanities; and the turquoise console became the star of the house, welcoming visitors as they walk through the front door.
 CLASS DESIGN HOME
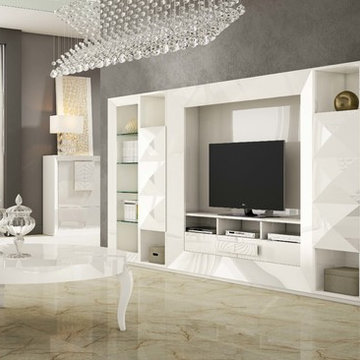
Entertainment Unit Comp SK02.
The Composition includes: Left glass divisions cabinet unit+ Left rombo cabinet unit+ TV gap unit + Right glass divisions cabinet unit+ Right rombo cabinet unit+ 2 Bases for glass divisions cabinet+ 2 Base for rombo cabinet+ Base for TV gap unit.
Made in MDF with high gloss finished. Drawers with soft close.
TOTAL price: 12,879.00
This product is available as pre-order. Lead time: 10-12 weeks.
ITEM DESCRIPTIONS:
Left glass divisions cabinet- 25" W x 75" H x 16" D - 1,971.00
Left rombo cabinet- 20" W x 75" H x 16" D - 2,092.5
TV table gap unit - 75" W x 75" H x 16" D - 4,054.50
Right rombo cabinet unit - 20" W x 75" H x 16" D - 2,092.5
Right glass divisions cabinet- 25" W x 75" H x 16" D - 1,971.00
Base for glass divisions cabinet- 25'' W x 2'' H x 15'' D - 117.00
Base for rombo cabinet- 20'' W x 2'' H x 15'' D - 108.00
Base for TV gap unit - 75'' W x 2'' H x 15'' D - 247.50
Other articles are only included for decoration propose.
Items are also sold separately & prices are available upon request.
Designed and manufactured in Spain.
Five years limited warranty.
Give us a call at 305-471-9041 or email us at contact@macraldesign.com.


Sponsored
Sunbury, OH
J.Holderby - Renovations
Franklin County's Leading General Contractors - 2X Best of Houzz!


 Tracey Stephens Design, LLC
Wing Wong, Memories TTL

Powder room - small eclectic powder room idea in New York with a wall-mount sink, a wall-mount toilet and multicolored walls
Powder room - small eclectic powder room idea in New York with a wall-mount sink, a wall-mount toilet and multicolored walls

 TV Lift Cabinet by Cabinet Tronix
"Should I put the TV in the bedroom or not?", is the magical question and surprisingly 71% do have them. If so, "where do I put it so it is not the center piece in my bedroom?" Here is a special designer TV lift furniture piece at the end of the bed with faux leather, Mahogany wood boarders and nail heads. Having a hand-made TV lift cabinet in your home is the ultimate in bespoke luxury – so why not take that indulgence a step further by placing a gorgeous, handmade TV stand at the foot of your bed? Cabinet Tronix is a leading US manufacturer of the finest pop-up TV stands, and their specialist team of craftsmen can create tailor-made units which sit perfectly at the end of any bed. With a range of models and designer finishes to choose from, Cabinet Tronix can help give any bedroom that touch of A-list luxury that takes it from drab to fab.
A poll by the National Sleep Foundation found that an overwhelming 71% of Americans have a TV in their bedroom – but many of them are wall-mounted or positioned precariously on dressers or other stands. The end-of-bed TV lift units at Cabinet Tronix are specifically crafted to store flat-screen televisions safely and securely, while also complementing the existing interior beautifully. With so many people choosing to bring a TV into their bedroom, why not ensure it’s positioned perfectly, with a unit built to your specifications?
Trace McCullough, Director of Cabinet Tronix, says, “So many of us bring televisions into our bedroom so that we can catch up on our favorite shows or have movie marathons from the comfort of our own bed. Here at Cabinet Tronix, we say: if you’re going to have a TV in the bedroom, why not give it the platform it demands? Our handcrafted end-of-bed TV lift cabinet position television screens perfectly, with optimal viewing angles for those reclining against their pillows. Our stunning designs can also complement any existing bedroom space, whether you prefer a traditional look or a more contemporary style.”
The Toscana end-of-bed TV lift unit is one of the most sought-after designs at Cabinet Tronix, and a real favorite in bedrooms across the US. The chic studded design makes the unit a real focal point within the room, and the telescopic TV lift offers smooth and silent operation – so when you’re having a late-night Netflix marathon, you won’t wake the other half! These end-of-bed cabinets have been specifically designed to look great from any angle – there are no trailing wires or fake back panels; just a 100% high quality cabinet that is worthy of being the centerpiece of any bedroom.

 Kohn Shnier architects
This single family home sits on a tight, sloped site. Within a modest budget, the goal was to provide direct access to grade at both the front and back of the house.
The solution is a multi-split-level home with unconventional relationships between floor levels. Between the entrance level and the lower level of the family room, the kitchen and dining room are located on an interstitial level. Within the stair space “floats” a small bathroom.
The generous stair is celebrated with a back-painted red glass wall which treats users to changing refractive ambient light throughout the house.
Black brick, grey-tinted glass and mirrors contribute to the reasonably compact massing of the home. A cantilevered upper volume shades south facing windows and the home’s limited material palette meant a more efficient construction process. Cautious landscaping retains water run-off on the sloping site and home offices reduce the client’s use of their vehicle.
The house achieves its vision within a modest footprint and with a design restraint that will ensure it becomes a long-lasting asset in the community.
Photo by Tom Arban

Sponsored
Westerville, OH

Custom Home Works
Franklin County's Award-Winning Design, Build and Remodeling Expert
 Leona Mozes Photography
Leona Mozes Photography for Nina Azoulay Design

Mid-sized transitional dark wood floor living room photo in Montreal with white walls and a standard fireplace
Mid-sized transitional dark wood floor living room photo in Montreal with white walls and a standard fireplace
 Croma Design Inc.
Lindsay Lauckner http://www.lindsaylauckner.com/

Example of a small trendy gray tile and ceramic tile powder room design in Toronto with an integrated sink, flat-panel cabinets, dark wood cabinets, white walls and a two-piece toilet
Example of a small trendy gray tile and ceramic tile powder room design in Toronto with an integrated sink, flat-panel cabinets, dark wood cabinets, white walls and a two-piece toilet
 Etherington Designs

This is a unique space where the goal was to incorporate a TV, open display shelving, storage for toys, serving pieces and a well lit desk for doing homework.
27