
Search results for "Wall mounted tv unit" in Home Design Ideas
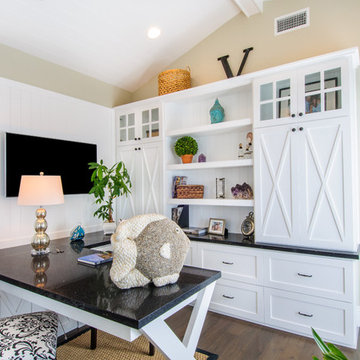
 Vitta Homes Interiors & Design
beach house, beach artwork, cape cod, coastal living, custom woodwork, walnut floors, wall mounted tv
Inspiration for a coastal built-in desk dark wood floor home office remodel in Los Angeles with beige walls
Inspiration for a coastal built-in desk dark wood floor home office remodel in Los Angeles with beige walls

 Angela Wells Interior Design
Trent Teigen
Inspiration for a huge contemporary open concept porcelain tile and beige floor family room remodel in Los Angeles with beige walls, a stone fireplace, a wall-mounted tv and a standard fireplace
Inspiration for a huge contemporary open concept porcelain tile and beige floor family room remodel in Los Angeles with beige walls, a stone fireplace, a wall-mounted tv and a standard fireplace
 Valentini Kids Furniture Brooklyn NY
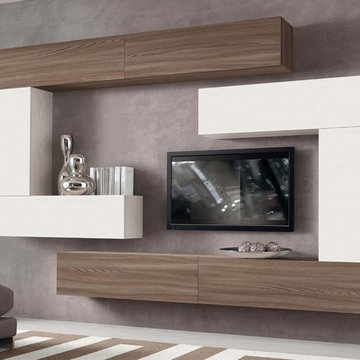
Italian Wall Unit VV 3912
Made in Italy
Perfect for both modern and contemporary styled interiors, this modular wall unit line offers lots of customization options so everyone could adjust the composition according to the individual's size and color requirements, creating an entertainment center of the dream. The living room furniture line features lots of different units, that are available in several sizes and can be wall mounted both vertically and horizontally. All the units from this entertainment center furniture collection are available in walnut, white ash, ivory ash and mink ash wood structure finishes as well as white and mud high gloss lacquers. The structure and the front doors of the same unit can be ordered in different finishes/lacquers to add unique and elegant contrast look to the wall unit design.
Features:
E1-Class ecological panels, which are produced exclusively through a wood recycling production process
The structure and the front in wood finishes are made of chipboard
The lacquered structures and fronts are made of REAL POLISH SCRATCH PROOF LACQUERING, which is non toxic and non allergic products
All the panels are 0.7" thick
Drawers mounted on metal runners with MDF bottom panel, height adjustable and soft-close system
Metal snap-on hinges with adjustable height
The starting price is for the VV Wall Unit Composition 3912 as shown in the main picture in White Ash / Walnut finishes. (Consists of: Six Horizontal Hanging Units W47.2" each, Two Vertical Hanging Units H35.4" each).
Dimensions:
Wall Unit: W118" x D13.8" x H82.7"
Individual Components:
Horizontal Hanging Unit: W47.2" x D13.8" x H13.4"
Vertical Wall Mounted Hanging Unit: W13.4" x D13.8" x H35.4"
Find the right local pro for your project
 Valentini Kids Furniture Brooklyn NY
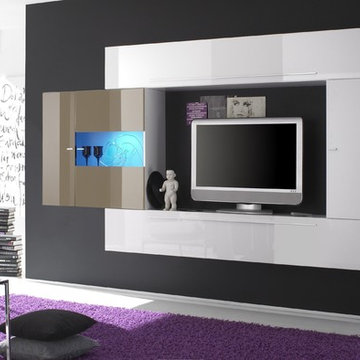
Modern Wall Unit Primo A Sand
Made in Italy by LC Mobili
Ideal for any home, the Primo Modern Wall Unit features a relatively simple and sharp overall shape, with a high gloss finish to give it that sleek, modern look. All units come in a High Gloss White finish with the exception of the hanging glass-front vitrine whose front doors can be ordered in Gloss White, Gloss Black, Gloss Gray or Gloss Sand (available in stock) and Gloss Turquoise, Gloss Yellow, Gloss Lilac, Gloss Anthracite, Gloss Green or Gloss Ecru (special order 8-12 weeks) to create a pleasant contrast from the rest of the wall unit.
The starting price is for the Wall Unit Primo Composition A as shown in the main picture. Lights are not included in the price.
Dimensions:
Wall Unit: W107.1" x D14.2" x H63.4"
TV Space: W56.3" x H37"
Individual Components:
Vertical Hanging Unit (left or right door): W13.2" x D14.2" x H37"
Horizontal Hanging Unit: W82.7" x D14.2" x H13.2"
TV Base Unit: W82.7" x D14.2" x H13.2"
Hanging Glass-Front Vitrine: W38.2" x D14.2" x H37"
Wall Shelf: W44.5" x D7.1" x H18.9"
 IL Decor
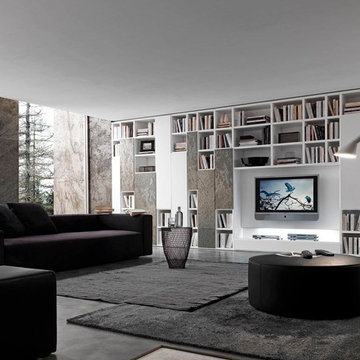
Composition #332 is one of the many entertainment centers Presotto has in the pari & dispari collection. A frame in matt bianco candido compliments 6 mm thick doors in the same finish and Silver Shine stone. Open up the white lacquered door nearest to the TV and you will find storage for cocktails including racks for glasses. Watching TV in an optimum position is made easy with adjustable supports.
 William Douglas Architectural Millwork

Modern design and Lighting highlight this functional wall unit.
Example of a minimalist family room design in Orlando
Example of a minimalist family room design in Orlando
 BANDD DESIGN

Our Austin interior design studio used a mix of pastel-colored furnishings juxtaposed with interesting wall treatments and metal accessories to give this home a family-friendly yet chic look.
---
Project designed by Sara Barney’s Austin interior design studio BANDD DESIGN. They serve the entire Austin area and its surrounding towns, with an emphasis on Round Rock, Lake Travis, West Lake Hills, and Tarrytown.
For more about BANDD DESIGN, visit here: https://bandddesign.com/
To learn more about this project, visit here:
https://bandddesign.com/elegant-comfortable-family-friendly-austin-interiors/

Sponsored
Columbus, OH

Hope Restoration & General Contracting
Columbus Design-Build, Kitchen & Bath Remodeling, Historic Renovations
 MIG Furniture Design, Inc.
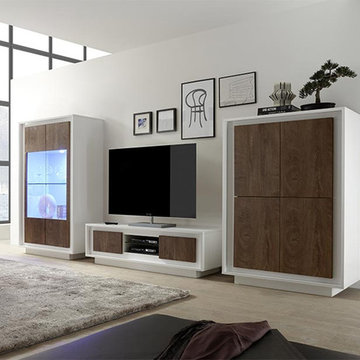
Modern Italian Wall Unit Composition SKY by LC Mobili. LC Mobili is here again with a new vast furniture collection, that will enrich any modern or contemporary styled home and fulfill your interior with European style and functionality. The SKY Wall Unit will furnish your living room with beauty and functionality. Entertainment center composition as shown consists of: TV Stand, Glass Vitrine and Highboard. This unique combination of cabinets makes any interior modern looking and functional, providing lots of exposed and hidden storage space for all type of things. Unique door opening of all cabinets will definitely amaze your guests! SKY collection also offers: sideboard, coffee table and dining table (with or without extension), so you could furnish your entire home in one style. The structure of all units is always in Matt White, while the front doors can be either in White, Beton, Pero or Cognac.
MATERIAL/CONSTRUCTION:
E1-Class ecological panels, which are produced exclusively trough a wood recycling production process
Structure and fronts are made of 22mm. thick chipboard
Soft-Closing doors
Assembly:
Unassembled, Ready-To-Assemble
The starting price is for the SKY Wall Unit (consists of: Vitrine, TV Stand and Highboard). Light is not included in the price!
Dimensions:
Wall Unit: W145" x D19.7" H67.3"
Individual Pieces:
TV Stand: W61.5" x D19.7" x H17.7"
Glass Vitrine: W41.7" x D19.7" x H67.3"
Highboard: W41.7" x D19.7" x H57.5"
 Great Rooms Building Group

Small cottage galley marble floor and gray floor wet bar photo in Chicago with an undermount sink, recessed-panel cabinets, black cabinets, quartz countertops, white backsplash, subway tile backsplash and white countertops
 Kerman Morris Architects, LLP

Trendy light wood floor bathroom photo in San Francisco with an integrated sink, flat-panel cabinets, dark wood cabinets, a wall-mount toilet and white walls

 Alair Homes Plano
This home had a previous master bathroom remodel and addition with poor layout. Our homeowners wanted a whole new suite that was functional and beautiful. They wanted the new bathroom to feel bigger with more functional space. Their current bathroom was choppy with too many walls. The lack of storage in the bathroom and the closet was a problem and they hated the cabinets. They have a really nice large back yard and the views from the bathroom should take advantage of that.
We decided to move the main part of the bathroom to the rear of the bathroom that has the best view and combine the closets into one closet, which required moving all of the plumbing, as well as the entrance to the new bathroom. Where the old toilet, tub and shower were is now the new extra-large closet. We had to frame in the walls where the glass blocks were once behind the tub and the old doors that once went to the shower and water closet. We installed a new soft close pocket doors going into the water closet and the new closet. A new window was added behind the tub taking advantage of the beautiful backyard. In the partial frameless shower we installed a fogless mirror, shower niches and a large built in bench. . An articulating wall mount TV was placed outside of the closet, to be viewed from anywhere in the bathroom.
The homeowners chose some great floating vanity cabinets to give their new bathroom a more modern feel that went along great with the large porcelain tile flooring. A decorative tumbled marble mosaic tile was chosen for the shower walls, which really makes it a wow factor! New recessed can lights were added to brighten up the room, as well as four new pendants hanging on either side of the three mirrors placed above the seated make-up area and sinks.
Design/Remodel by Hatfield Builders & Remodelers | Photography by Versatile Imaging
 AAHA Studio
Custom Kids Bathroom

Alcove bathtub - mid-sized contemporary kids' white tile and ceramic tile gray floor, porcelain tile and single-sink alcove bathtub idea in Los Angeles with flat-panel cabinets, medium tone wood cabinets, white walls, an undermount sink, a hinged shower door, a niche, a floating vanity, a wall-mount toilet, quartz countertops and white countertops
Alcove bathtub - mid-sized contemporary kids' white tile and ceramic tile gray floor, porcelain tile and single-sink alcove bathtub idea in Los Angeles with flat-panel cabinets, medium tone wood cabinets, white walls, an undermount sink, a hinged shower door, a niche, a floating vanity, a wall-mount toilet, quartz countertops and white countertops
 Vault Furniture

Custom wall mounted shelving. Made from 1" thick black walnut and 1.5" with steel flat bar. Designed and built by Vault Furniture, Chicago, IL
Example of an urban medium tone wood floor kitchen design in Chicago with a double-bowl sink, recessed-panel cabinets, gray cabinets, granite countertops, green backsplash, stainless steel appliances, an island, black countertops and mosaic tile backsplash
Example of an urban medium tone wood floor kitchen design in Chicago with a double-bowl sink, recessed-panel cabinets, gray cabinets, granite countertops, green backsplash, stainless steel appliances, an island, black countertops and mosaic tile backsplash

Sponsored
Sunbury, OH

J.Holderby - Renovations
Franklin County's Leading General Contractors - 2X Best of Houzz!
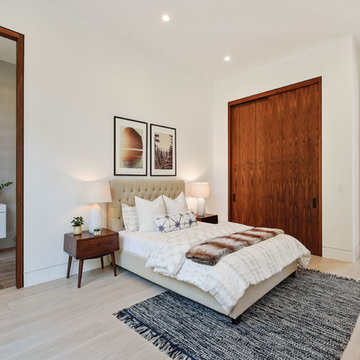
 ADM Bathroom
Made of durable white stone resin composite with a modern style design and its pinnacle of being smooth, the DW-111 countertop sink is a rectangular shaped design model within the ADM Bathroom Design sink collection. The stone resin material comes with the option of matte or glossy finish. This wall or counter mounted sink will surely be a great addition with a neat and modern touch to your newly renovated stylish bathroom.
Item #: DW-111
Product Size (inches): 47.2 L x 19.7 W x 5.9 H Inches
Material: Solid Surface/Stone Resin
Color / Finish: Matte White (Glossy Optional)
Product Weight: 88.1 lbs
Mount: Wall Mounted / Countertop
All sinks come sealed off from the factory.
All sinks come with a complimentary chrome drain (Does NOT including any additional piping).
This sink does not include ANY faucet fixture.
 Valentini Kids Furniture Brooklyn NY
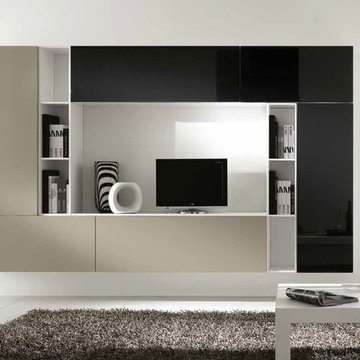
Wall Unit Kubo 51 by Artigian Mobili Italy
Made in Italy
Kubo is a modular wall unit collection represented by ArtigianMobili, large Italian furniture manufacturer world-famous for their innovative entertainment centers. Kubo is remarkable for its modern look, lots of customization options and super functionality, providing great storage opportunities. The Kubo wall unit line is super flexible and can be adjusted to your individual dimensions and creative design ideas. There is a wide selection of units that are available in different dimensions. The variety of units is complemented with enormous color opportunities: all the units can be ordered in either our pre-selected colors or, for the extra charge, even in your custom RAL COLOR, either gloss or matt! Feel free to select from our "as shown" wall unit compositions or activate your reveal individuality building your own entertainment center!
Contact our Office regarding customization of this wall unit - we are always ready to help!
MATERIAL/CONSTRUCTION:
Structure is made of 18 mm (0.7") thick wooden particles melamine panels
Doors & Drawers are made of 18 mm (0.7") thick MDF with Polymeric Finish
Soft closing slow-motion hardware
Lights (if any) CE marked and comply with the directives 93/68/EEC and 92/31/EEC
The starting price is for the Wall Unit Composition Kubo 51 as shown in the main picture in Matt White Lacquer (Structure) and Black / Dove Gloss Polymeric Finishes (Fronts).
Dimensions:
Wall Unit: W115.2" x D14.5" x H71"
TV Space: W53" x H34.5"
 Van Metre Homes

Inspiration for a large transitional open concept medium tone wood floor family room remodel in DC Metro with gray walls, a standard fireplace, a stone fireplace and a wall-mounted tv


Sponsored
Columbus, OH
Hope Restoration & General Contracting
Columbus Design-Build, Kitchen & Bath Remodeling, Historic Renovations
 southshorecabinetryltd
Photo by Vince Klassen
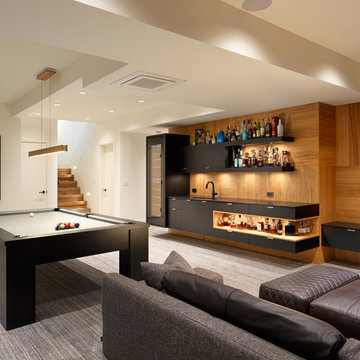
Example of a trendy carpeted and gray floor family room design with white walls
Example of a trendy carpeted and gray floor family room design with white walls

 Sigmar
Petr Krejci
Inspiration for a transitional beige tile bathroom remodel in London with a vessel sink, open cabinets and a wall-mount toilet
Inspiration for a transitional beige tile bathroom remodel in London with a vessel sink, open cabinets and a wall-mount toilet

 Rosen+Co Design Studio
Stephani Buchman
Example of a trendy powder room design in Toronto with flat-panel cabinets, medium tone wood cabinets, a vessel sink, marble countertops, black walls and beige countertops
Example of a trendy powder room design in Toronto with flat-panel cabinets, medium tone wood cabinets, a vessel sink, marble countertops, black walls and beige countertops
24