
Search results for "Wall treatment" in Home Design Ideas

 Feldman Architecture, Inc.
Joe Fletcher
Atop a ridge in the Santa Lucia mountains of Carmel, California, an oak tree stands elevated above the fog and wrapped at its base in this ranch retreat. The weekend home’s design grew around the 100-year-old Valley Oak to form a horseshoe-shaped house that gathers ridgeline views of Oak, Madrone, and Redwood groves at its exterior and nestles around the tree at its center. The home’s orientation offers both the shade of the oak canopy in the courtyard and the sun flowing into the great room at the house’s rear façades.
This modern take on a traditional ranch home offers contemporary materials and landscaping to a classic typology. From the main entry in the courtyard, one enters the home’s great room and immediately experiences the dramatic westward views across the 70 foot pool at the house’s rear. In this expansive public area, programmatic needs flow and connect - from the kitchen, whose windows face the courtyard, to the dining room, whose doors slide seamlessly into walls to create an outdoor dining pavilion. The primary circulation axes flank the internal courtyard, anchoring the house to its site and heightening the sense of scale by extending views outward at each of the corridor’s ends. Guest suites, complete with private kitchen and living room, and the garage are housed in auxiliary wings connected to the main house by covered walkways.
Building materials including pre-weathered corrugated steel cladding, buff limestone walls, and large aluminum apertures, and the interior palette of cedar-clad ceilings, oil-rubbed steel, and exposed concrete floors soften the modern aesthetics into a refined but rugged ranch home.
 AHD&Co
Photographer: Victor Wahby

Inspiration for a large timeless master white tile and marble tile marble floor bathroom remodel in New York with recessed-panel cabinets, green cabinets, a two-piece toilet, gray walls, an undermount sink and marble countertops
Inspiration for a large timeless master white tile and marble tile marble floor bathroom remodel in New York with recessed-panel cabinets, green cabinets, a two-piece toilet, gray walls, an undermount sink and marble countertops
 Concetti
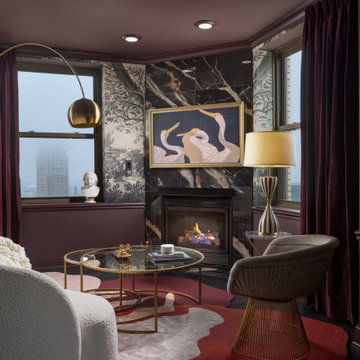
Inspiration for an eclectic dark wood floor, brown floor, wall paneling, wainscoting and wallpaper living room remodel in Detroit with multicolored walls, a corner fireplace and a stone fireplace
Find the right local pro for your project

 Old Hampshire Designs Inc
Built by Old Hampshire Designs, Inc.
Architectural drawings by Bonin Architects & Associates, PLLC
John W. Hession, photographer
Turtle rug purchased at Little River Oriental Rugs in Concord, NH.
 Cummings Architecture + Interiors
Eric Roth Photography

Freestanding bathtub - large transitional master white tile and ceramic tile ceramic tile and beige floor freestanding bathtub idea in Boston with gray cabinets, granite countertops, a two-piece toilet, blue walls and an undermount sink
Freestanding bathtub - large transitional master white tile and ceramic tile ceramic tile and beige floor freestanding bathtub idea in Boston with gray cabinets, granite countertops, a two-piece toilet, blue walls and an undermount sink

 Breeze Giannasio Interiors
Stacy Zurin Goldberg
Small eclectic porcelain tile and black and white tile mosaic tile floor bathroom photo in DC Metro with a wall-mount sink and gray walls
Small eclectic porcelain tile and black and white tile mosaic tile floor bathroom photo in DC Metro with a wall-mount sink and gray walls

 Ying Li Architect
Amandakirkpatrick Photo
Example of a mid-sized trendy kids' subway tile and gray tile brown floor bathroom design in New York with flat-panel cabinets, medium tone wood cabinets, white walls, an integrated sink, white countertops and quartz countertops
Example of a mid-sized trendy kids' subway tile and gray tile brown floor bathroom design in New York with flat-panel cabinets, medium tone wood cabinets, white walls, an integrated sink, white countertops and quartz countertops

Sponsored
Sunbury, OH

J.Holderby - Renovations
Franklin County's Leading General Contractors - 2X Best of Houzz!

 Studio Steinbomer
Cherry Lane Residence accessible guest bathroom. Construction by RisherMartin Fine Homes. Photography by Andrea Calo.
Example of a mid-sized transitional white tile and subway tile gray floor bathroom design in Austin with white walls, quartzite countertops, flat-panel cabinets, medium tone wood cabinets, an undermount sink and gray countertops
Example of a mid-sized transitional white tile and subway tile gray floor bathroom design in Austin with white walls, quartzite countertops, flat-panel cabinets, medium tone wood cabinets, an undermount sink and gray countertops

 Hulburd Design
Cesar Rubio
Hulburd Design transformed a 1920s French Provincial-style home to accommodate a family of five with guest quarters. The family frequently entertains and loves to cook. This, along with their extensive modern art collection and Scandinavian aesthetic informed the clean, lively palette.

 Brewster Thornton Group Architects, LLP
This Master Bath recreates the character of the farmhouse while adding all the modern amenities. The slipper tub, the stone hexagon tiles, the painted wainscot, and the natural wood vanities all add texture and detail.
Robert Brewster Photography
 lynnette reid interior design
Christopher Stark
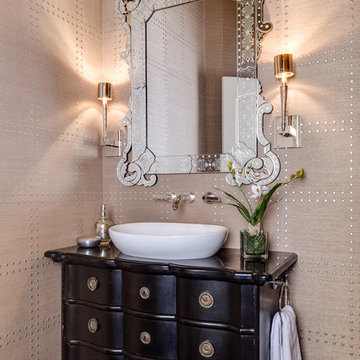
Example of a classic powder room design in San Francisco with a vessel sink, furniture-like cabinets, dark wood cabinets and beige walls
Example of a classic powder room design in San Francisco with a vessel sink, furniture-like cabinets, dark wood cabinets and beige walls

 2nyad
2nyadNicolas Arellano
Mid-sized urban master beige tile and porcelain tile ceramic tile bathroom photo in New York with a vessel sink, flat-panel cabinets, light wood cabinets, a one-piece toilet and white walls
Mid-sized urban master beige tile and porcelain tile ceramic tile bathroom photo in New York with a vessel sink, flat-panel cabinets, light wood cabinets, a one-piece toilet and white walls

 Pamela Dailey Design
950 sq. ft. gut renovation of a pre-war NYC apartment to add a half-bath and guest bedroom.
Bathroom - small contemporary 3/4 white tile, gray tile and porcelain tile porcelain tile bathroom idea in New York with white walls
Bathroom - small contemporary 3/4 white tile, gray tile and porcelain tile porcelain tile bathroom idea in New York with white walls

Sponsored
Columbus, OH

Wannemacher Interiors
Customized Award-Winning Interior Design Solutions in Franklin Cnty OH

 Hillstar Construction Services
adeet madan
Example of a mid-sized trendy gray tile powder room design in Los Angeles with a vessel sink, gray walls, flat-panel cabinets, black cabinets and solid surface countertops
Example of a mid-sized trendy gray tile powder room design in Los Angeles with a vessel sink, gray walls, flat-panel cabinets, black cabinets and solid surface countertops

 CG&S Design-Build
Design by Joanna Hartman
Photography by Ryann Ford
Styling by Adam Fortner
This bath features 3cm Bianco Carrera Marble at the vanities, Restoration Hardware, Ann Sacks "Savoy" 3X6 and 2x4 tile in Dove on shower walls and backsplash, D190 Payette Liner for shower walls and niche, 3" Carrara Hex honed and polished floor and shower floor tile, Benjamin Moore "River Reflections" paint, and Restoration Hardware chrome Dillon sconces.

 High Camp Home
Example of a mountain style brown tile and slate tile bathroom design in Sacramento with beige walls

 Sato Architects, Inc.
Paul Vu
Example of a mid-sized transitional master white tile and ceramic tile mosaic tile floor and black floor alcove shower design in Los Angeles with flat-panel cabinets, white walls, a vessel sink, quartz countertops, a hinged shower door, white countertops and medium tone wood cabinets
Example of a mid-sized transitional master white tile and ceramic tile mosaic tile floor and black floor alcove shower design in Los Angeles with flat-panel cabinets, white walls, a vessel sink, quartz countertops, a hinged shower door, white countertops and medium tone wood cabinets

Sponsored
Fredericksburg, OH

High Point Cabinets
Columbus' Experienced Custom Cabinet Builder | 4x Best of Houzz Winner
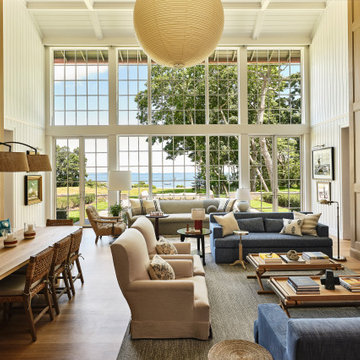
 Liz Curry Studio
Example of a transitional open concept medium tone wood floor, brown floor, vaulted ceiling, wall paneling, shiplap wall and wood wall living room design in New York with white walls and a standard fireplace
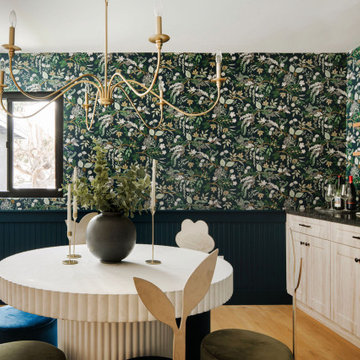
 Wright Way Builders Contracting
Example of a transitional medium tone wood floor, brown floor, wall paneling, wainscoting and wallpaper dining room design in Orange County with blue walls and no fireplace
 Eleven Interiors

Example of a classic medium tone wood floor, brown floor, wall paneling, wainscoting and wallpaper hallway design in Boston with multicolored walls
12