
Search results for "Wall treatment" in Home Design Ideas

 Pepe Calderin Design- Modern Interior Design
Inspiration for a contemporary dining room remodel in New York with white walls

 Carmit Oron Interior Design
Inspiration for a small mid-century modern wallpaper and shiplap wall powder room remodel in San Francisco with multicolored walls, an integrated sink, concrete countertops, gray countertops and a floating vanity

 hazelbaker rush
Southwest concrete floor, brown floor, exposed beam, brick wall and shiplap wall living room photo in Phoenix with white walls, a corner fireplace and a brick fireplace
Find the right local pro for your project

 ACK Design Inc.
Inspiration for a timeless gray floor, wainscoting and wallpaper powder room remodel in New York with a one-piece toilet, multicolored walls, an undermount sink and black countertops

 McCutcheon Construction Inc.
The renewed guest bathroom was given a new attitude with the addition of Moroccan tile and a vibrant blue color.
Robert Vente Photography
Claw-foot bathtub - large traditional 3/4 blue tile, multicolored tile and ceramic tile vinyl floor and multicolored floor claw-foot bathtub idea in San Francisco with blue walls, shaker cabinets, blue cabinets, a two-piece toilet, a drop-in sink and white countertops
Claw-foot bathtub - large traditional 3/4 blue tile, multicolored tile and ceramic tile vinyl floor and multicolored floor claw-foot bathtub idea in San Francisco with blue walls, shaker cabinets, blue cabinets, a two-piece toilet, a drop-in sink and white countertops

 Vicki Simon Interior Design
Paint, hardware, wallpaper totally transformed what was a cookie cutter builder's generic powder room.
Inspiration for a small transitional brown tile and ceramic tile wallpaper and wainscoting powder room remodel in Portland with quartz countertops, beige countertops, a built-in vanity, multicolored walls and a drop-in sink
Inspiration for a small transitional brown tile and ceramic tile wallpaper and wainscoting powder room remodel in Portland with quartz countertops, beige countertops, a built-in vanity, multicolored walls and a drop-in sink
 Exquisite Cabinet Designs

Example of a beach style gray floor, single-sink, shiplap wall and wainscoting bathroom design in Tampa with recessed-panel cabinets, white cabinets, gray walls, an undermount sink, beige countertops and a freestanding vanity


 OAD Interiors

Inspiration for a transitional guest medium tone wood floor, brown floor, wall paneling and wallpaper bedroom remodel in New York with blue walls

 John R. Schroeder, AIA
Photo by Jody Dole
This was a fast-track design-build project which began design in July and ended construction before Christmas. The scope included additions and first and second floor renovations. The house is an early 1900’s gambrel style with painted wood shingle siding and mission style detailing. On the first and second floor we removed previously constructed awkward additions and extended the gambrel style roof to make room for a large kitchen on the first floor and a master bathroom and bedroom on the second floor. We also added two new dormers to match the existing dormers to bring light into the master shower and new bedroom. We refinished the wood floors, repainted all of the walls and trim, added new vintage style light fixtures, and created a new half and kid’s bath. We also added new millwork features to continue the existing level of detail and texture within the house. A wrap-around covered porch with a corner trellis was also added, which provides a perfect opportunity to enjoy the back-yard. A wonderful project!

Inspiration for a mid-sized coastal wainscoting, wallpaper, medium tone wood floor and brown floor powder room remodel in Other with a wall-mount sink, marble countertops, a floating vanity and beige walls
 Bria Hammel Interiors

Example of a transitional medium tone wood floor, brown floor, wainscoting and wallpaper powder room design in Minneapolis with multicolored walls and a pedestal sink

 James McNeal Architecture and Design
Example of a mid-sized classic master black and white tile marble floor and white floor drop-in bathtub design in Minneapolis with beige cabinets, yellow walls, an undermount sink, marble countertops and recessed-panel cabinets

 Sanders Design Studio llc
Powder room - mid-sized mediterranean wainscoting, wallpaper and beige floor powder room idea in Phoenix with blue cabinets, furniture-like cabinets, a two-piece toilet, multicolored walls, an undermount sink, white countertops and a built-in vanity


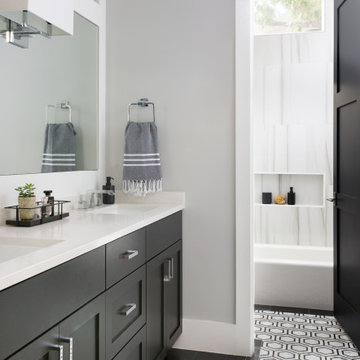
 Wendi Gee Interiors
This transitional black and white bathroom has a gorgeous marble hex tile in black, gray and white. Gray walls and black door.
Transitional white tile and porcelain tile marble floor, multicolored floor and double-sink bathroom photo in Austin with shaker cabinets, black cabinets, gray walls, an undermount sink, quartz countertops, white countertops and a built-in vanity
Transitional white tile and porcelain tile marble floor, multicolored floor and double-sink bathroom photo in Austin with shaker cabinets, black cabinets, gray walls, an undermount sink, quartz countertops, white countertops and a built-in vanity

 Schneider Design Associates - SDA
Example of a master gray tile and subway tile gray floor bathroom design in San Francisco with shaker cabinets, white cabinets, white walls, an undermount sink and gray countertops

 Tyner Construction Co Inc
David Dietrich
Alcove shower - craftsman blue tile and ceramic tile ceramic tile alcove shower idea in Other with recessed-panel cabinets, dark wood cabinets, an undermount tub and beige walls
Alcove shower - craftsman blue tile and ceramic tile ceramic tile alcove shower idea in Other with recessed-panel cabinets, dark wood cabinets, an undermount tub and beige walls

 Grounded Homes
Contemporary Coastal Bathroom
Design: Three Salt Design Co.
Build: UC Custom Homes
Photo: Chad Mellon
Example of a mid-sized beach style master white tile and marble tile gray floor and marble floor bathroom design in Los Angeles with shaker cabinets, white walls, a hinged shower door, white countertops, blue cabinets, a two-piece toilet, an undermount sink and quartz countertops
Example of a mid-sized beach style master white tile and marble tile gray floor and marble floor bathroom design in Los Angeles with shaker cabinets, white walls, a hinged shower door, white countertops, blue cabinets, a two-piece toilet, an undermount sink and quartz countertops

Sponsored
Columbus, OH

Hope Restoration & General Contracting
Columbus Design-Build, Kitchen & Bath Remodeling, Historic Renovations

Inspiration for a mid-sized transitional 3/4 gray tile and ceramic tile bathroom remodel with gray walls and a wall-mount sink

 Leah Phillips Interiors
Bathroom - traditional white tile mosaic tile floor, multicolored floor, single-sink, wainscoting and wallpaper bathroom idea in Chicago with flat-panel cabinets, dark wood cabinets, blue walls, an undermount sink, a hinged shower door, gray countertops and a freestanding vanity

1