
Search results for "Wall" in Home Design Ideas
 Creation 7

Inspiration for a contemporary black tile multicolored floor powder room remodel in Other with white walls, a wall-mount sink and gray countertops
 John Kraemer & Sons
Builder: John Kraemer & Sons | Architect: Murphy & Co . Design | Interiors: Twist Interior Design | Landscaping: TOPO | Photographer: Corey Gaffer

Inspiration for a large contemporary beige floor indoor basketball/tennis/multi-game court remodel in Minneapolis with gray walls
Inspiration for a large contemporary beige floor indoor basketball/tennis/multi-game court remodel in Minneapolis with gray walls

 Two Fold Interiors
Child's bedroom designed by Veronica Martin Design Studio
www.veronicamartindesignstudio.com
Photography by Urszula Muntean Photography
Inspiration for a mid-sized transitional girl dark wood floor and brown floor kids' room remodel in Ottawa with multicolored walls
Inspiration for a mid-sized transitional girl dark wood floor and brown floor kids' room remodel in Ottawa with multicolored walls
Find the right local pro for your project
 Miyuki Yamaguchi Design Studio

a simple bathroom with vaulted ceiling
PC: Cia Gould
Inspiration for a country gray floor powder room remodel in San Francisco with a two-piece toilet, white walls, an integrated sink, flat-panel cabinets and black cabinets
Inspiration for a country gray floor powder room remodel in San Francisco with a two-piece toilet, white walls, an integrated sink, flat-panel cabinets and black cabinets

 David Cannon Photography
Amazing front porch of a modern farmhouse built by Steve Powell Homes (www.stevepowellhomes.com). Photo Credit: David Cannon Photography (www.davidcannonphotography.com)

 VV Contracting, Inc.
Living room - contemporary medium tone wood floor and orange floor living room idea in Atlanta with green walls and a ribbon fireplace
 Grainda Builders, Inc.

Example of a trendy living room design in Charlotte with beige walls and a ribbon fireplace

Sponsored
Columbus, OH

Structural Remodeling
Franklin County's Heavy Timber Specialists | Best of Houzz 2020!
 Bernardo Pozas Residential Design

Living room - contemporary black floor living room idea in Austin with gray walls and a ribbon fireplace

 KraftMaster Renovations
Double floating vanity with freestanding bainultra tub. There is plenty of space in this master bath! Large format wood plank tile is set in a herringbone pattern. The air bubble tub is a stunning view as the focal point when you enter the room. Full wall featuring glass tile with recessed niches and a large picture window.
Photos by Chris Veith
 Rasmussen Construction

Large trendy 3/4 white tile and mosaic tile mosaic tile floor and black floor bathroom photo in San Francisco with white walls, an integrated sink, gray countertops, open cabinets, gray cabinets and concrete countertops
 Patrick Widing Custom Homes

Inspiration for a mid-sized contemporary carpeted and gray floor hallway remodel in Detroit with beige walls
 Nolan Painting Inc.
SW RAL 6019 Pastel Green

Mid-sized elegant girl medium tone wood floor kids' room photo in Philadelphia with multicolored walls
Mid-sized elegant girl medium tone wood floor kids' room photo in Philadelphia with multicolored walls

 MILLER + MILLER Architectural Photography
A modern contemporary powder room with travertine tile floor, pencil tile backsplash, hammered finish stainless steel designer vessel sink & matching faucet, large rectangular vanity mirror, modern wall sconces and light fixture, crown moulding, oil rubbed bronze door handles and heavy bathroom trim.
Custom Home Builder and General Contractor for this Home:
Leinster Construction, Inc., Chicago, IL
www.leinsterconstruction.com
Miller + Miller Architectural Photography

Sponsored
Columbus, OH
Free consultation for landscape design!

Peabody Landscape Group
Columbus' Reliable Landscape Design & Contracting

 blackStones
Brandajs
Inspiration for a mid-sized contemporary open concept medium tone wood floor living room remodel in Paris with orange walls, a two-sided fireplace and no tv
Inspiration for a mid-sized contemporary open concept medium tone wood floor living room remodel in Paris with orange walls, a two-sided fireplace and no tv
 OpenScope Studio
Michele Lee Wilson

Inspiration for a contemporary green tile and subway tile dark wood floor and black floor powder room remodel in San Francisco with open cabinets, a one-piece toilet, white walls and a wall-mount sink
Inspiration for a contemporary green tile and subway tile dark wood floor and black floor powder room remodel in San Francisco with open cabinets, a one-piece toilet, white walls and a wall-mount sink
 gne architecture
Kallosturiin, Designers
Natalie Fuller, Interior Designer
Joe Fletcher, Photography
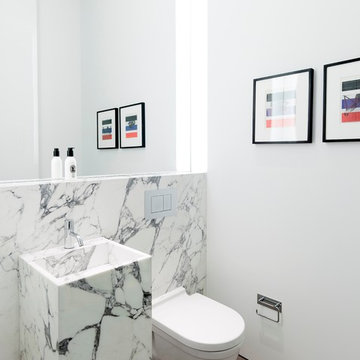
Example of a small trendy marble tile and white tile dark wood floor powder room design in New York with an integrated sink, a wall-mount toilet, white walls and marble countertops
Example of a small trendy marble tile and white tile dark wood floor powder room design in New York with an integrated sink, a wall-mount toilet, white walls and marble countertops
 Heidi Caillier Design
Haris Kenjar

Bathroom - 1960s gray tile and mosaic tile brown floor bathroom idea in Seattle with flat-panel cabinets, medium tone wood cabinets, white walls, an undermount sink and gray countertops
Bathroom - 1960s gray tile and mosaic tile brown floor bathroom idea in Seattle with flat-panel cabinets, medium tone wood cabinets, white walls, an undermount sink and gray countertops


 Natalie O Design

Example of a 1960s concrete floor and gray floor dining room design in Louisville with white walls
 Architecture Plus Inc

Mid-sized transitional 3/4 multicolored tile and terra-cotta tile cement tile floor and multicolored floor alcove shower photo in Los Angeles with open cabinets, dark wood cabinets, white walls, a vessel sink, wood countertops, a hinged shower door and brown countertops

 Suzanne MacCrone Rogers
Renovation of a master bath suite, dressing room and laundry room in a log cabin farm house. Project involved expanding the space to almost three times the original square footage, which resulted in the attractive exterior rock wall becoming a feature interior wall in the bathroom, accenting the stunning copper soaking bathtub.
A two tone brick floor in a herringbone pattern compliments the variations of color on the interior rock and log walls. A large picture window near the copper bathtub allows for an unrestricted view to the farmland. The walk in shower walls are porcelain tiles and the floor and seat in the shower are finished with tumbled glass mosaic penny tile. His and hers vanities feature soapstone counters and open shelving for storage.
Concrete framed mirrors are set above each vanity and the hand blown glass and concrete pendants compliment one another.
Interior Design & Photo ©Suzanne MacCrone Rogers
Architectural Design - Robert C. Beeland, AIA, NCARB
29