
Search results for "Wall" in Home Design Ideas

 Hamilton-Gray Design, Inc.
Inspiration for a timeless white tile and subway tile alcove shower remodel in San Francisco with an undermount sink, gray cabinets, gray walls and recessed-panel cabinets

 Morrison Interiors
Mid-sized beach style gray floor and dark wood floor hallway photo in Orange County with gray walls

 Two Fold Interiors
Inspiration for a mid-sized modern master carpeted and beige floor bedroom remodel in Toronto with beige walls and no fireplace
Find the right local pro for your project

 Stone Creek Builders
Interior design by Kati Curtis Design
http://www.katicurtisdesign.com/
Photography by Marco Ricca
http://www.marcoriccastudio.com

 Studio 80 Interior Design
Trendy light wood floor dining room photo in Denver with white walls, a standard fireplace and a stone fireplace

 Alair Homes Chilliwack
This master bath has a floating vanity and incredible views. PC Carsten Arnold
Large trendy master porcelain tile and gray floor freestanding bathtub photo in Vancouver with flat-panel cabinets, black cabinets, white walls, an undermount sink and white countertops
Large trendy master porcelain tile and gray floor freestanding bathtub photo in Vancouver with flat-panel cabinets, black cabinets, white walls, an undermount sink and white countertops

 BMG Design Studio
Taylor Architectural Photography
Example of a classic home theater design in Orlando with blue walls
Example of a classic home theater design in Orlando with blue walls

Sponsored
Sunbury, OH

J.Holderby - Renovations
Franklin County's Leading General Contractors - 2X Best of Houzz!

 Kevin B Howard Architects, AIA
Robin Stancliff
Inspiration for a large southwestern master gray tile, beige tile and limestone tile porcelain tile and gray floor bathroom remodel in Other with flat-panel cabinets, white cabinets, beige walls and a drop-in sink
Inspiration for a large southwestern master gray tile, beige tile and limestone tile porcelain tile and gray floor bathroom remodel in Other with flat-panel cabinets, white cabinets, beige walls and a drop-in sink

 Jessica Delaney Photography
Jessica Delaney Photography
Example of a transitional girl nursery design in Boston with blue walls
Example of a transitional girl nursery design in Boston with blue walls
 CAHLIN DESIGN GROUP

Mid-sized trendy beige tile powder room photo in Miami with flat-panel cabinets, white cabinets, an integrated sink, solid surface countertops and beige walls

 Sato Architects, Inc.
Paul Vu
Example of a mid-sized transitional master white tile and ceramic tile mosaic tile floor and black floor alcove shower design in Los Angeles with flat-panel cabinets, white walls, a vessel sink, quartz countertops, a hinged shower door, white countertops and medium tone wood cabinets
Example of a mid-sized transitional master white tile and ceramic tile mosaic tile floor and black floor alcove shower design in Los Angeles with flat-panel cabinets, white walls, a vessel sink, quartz countertops, a hinged shower door, white countertops and medium tone wood cabinets

 Etch Design Group
The #1 Most Popular Bathroom Photo in 2018 on Houzz!
Please see all of the specifications to this shower:
Shower wall tile:
Daltile- Pickets- Matte white, model: CG-PKMTWH7530
Bathroom floor tile: Lili Cement tiles, Tiffany collection, color 3. http://lilitile.com/project/tiffany-3/
Plumbing fixtures:
Brizo, Litze collection in the brilliance luxe gold
https://www.brizo.com/bath/collection/litze
Vanity hardware:
Amerock pulls in the golden champagne finish: https://www.amerock.com/Products/Detail/pid/2836/s/golden-champagne_pull_bar-pulls_128mm_bp40517bbz
The dimensions of this bathroom are: 4'-11" wide by 8'-10" long
Paint by Sherwin Williams:
Vanity cabinet- SW 6244 Naval
Walls- SW 7015 Repose Gray
Door hardware: Emtek C520ROUUS19- Flat Black Round Knob
https://www.build.com/emtek-c520rou-privacy-door-knob/s443128?uid=2613248
Lighting was purchased via Etsy:
https://www.etsy.com/listing/266595096/double-bulb-sconce-light-solid-brass?gpla=1&gao=1&&utm_source=google&utm_medium=cpc&utm_campaign=shopping_us_a-home_and_living-lighting-sconces&utm_custom1=e0d352ca-f1fd-4e22-9313-ab9669b0b1ff&gclid=EAIaIQobChMIpNGS_9r61wIVDoRpCh1XAQWxEAQYASABEgKLhPD_BwE
These are the gold tipped bulbs for the light fixture:
https://www.cb2.com/g25-gold-tipped-60w-light-bulb/s161692

Inspiration for a mid-sized contemporary formal and open concept dark wood floor and black floor living room remodel in Los Angeles with white walls, a standard fireplace, a wall-mounted tv and a plaster fireplace

Sponsored
Columbus, OH

Hope Restoration & General Contracting
Columbus Design-Build, Kitchen & Bath Remodeling, Historic Renovations


 Knowles Design
Jessica Glynn Photography

Example of a beach style white tile brown floor bathroom design in Miami with white cabinets, white walls, an undermount sink, a hinged shower door and white countertops
Example of a beach style white tile brown floor bathroom design in Miami with white cabinets, white walls, an undermount sink, a hinged shower door and white countertops
 BSA Construction
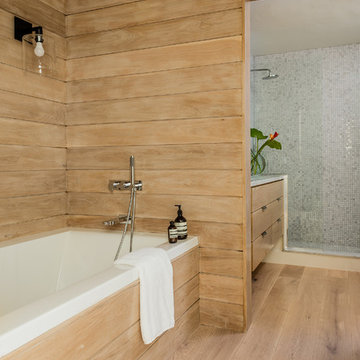
Master suite in urban condo remodel. Light hardwood floor and light wood paneling on walls and tub surround. White drop-in soaking tub. Separate shower with light teal mosaic tile walls. Light wood floating vanity with stone counter. Black light fixture with exposed bulb.

 Hyperia Design
Example of a mid-sized transitional gender-neutral dark wood floor and brown floor nursery design in Montreal with multicolored walls

Sponsored
Sunbury, OH
J.Holderby - Renovations
Franklin County's Leading General Contractors - 2X Best of Houzz!

 Norris Furniture & Interiors
Giovanni Photography
Foyer - large transitional dark wood floor and brown floor foyer idea in Miami with gray walls
Foyer - large transitional dark wood floor and brown floor foyer idea in Miami with gray walls

 Studio AM Architects
Aaron Leitz
Family room - contemporary dark wood floor and brown floor family room idea in Seattle with white walls, a standard fireplace and a wall-mounted tv
Family room - contemporary dark wood floor and brown floor family room idea in Seattle with white walls, a standard fireplace and a wall-mounted tv

 ROYAL INTERIOR DESIGN LTD
Inspiration for a mid-sized transitional enclosed and formal carpeted and white floor living room remodel in Toronto with white walls, a standard fireplace, a tile fireplace and no tv
51