
Search results for "Wallets" in Home Design Ideas


 Melanie Johnson - Closets By Melanie
Richard Creative (photo credits)
Inspiration for a mid-sized modern men's carpeted walk-in closet remodel in New Orleans with open cabinets and white cabinets
Inspiration for a mid-sized modern men's carpeted walk-in closet remodel in New Orleans with open cabinets and white cabinets
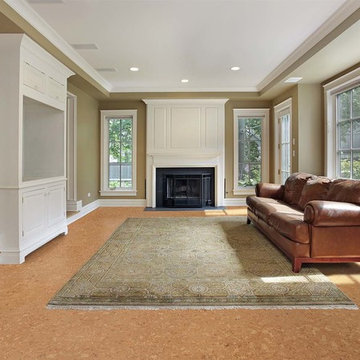
 Cancork Floor Inc.
Flooring made from cork can help you save money on your heating and cooling bills. The same cellular structure that insulates a floating cork floor against noise transfer will also keep out unwanted heat energy in the summer, or to keep it in the home in the winter. This means less energy will be expended to control the temperature of an interior space, a bonus to any wallet. Look into floating cork flooring today for better management.
Find the right local pro for your project

 User
Stone : QM3011 Irish Diamond Yellow
Finishes: Polished Surfaces
Irish Diamond Yellow slab has seen a huge resurgence in popularity throughout the kitchen, with its bold veining adding drama to surfaces, splashbacks and breakfast islands. However, it’s also pretty dramatic on the wallet, and as each slab of natural marble varies in colour and pattern.
http://www.quartzmasters.com/

 Victor Faustino
Example of a small trendy l-shaped porcelain tile and beige floor utility room design in DC Metro with a drop-in sink, beaded inset cabinets, white cabinets, quartz countertops, beige walls and a stacked washer/dryer
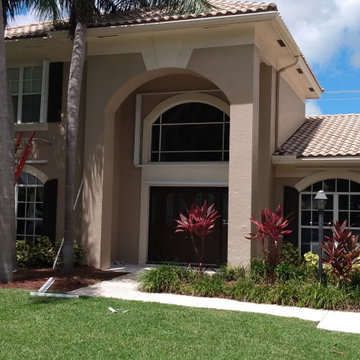
 ANVIL ALUMINUM EXTERIORS LLC
Simply open your windows to close the accordion shutters on the second floor. No need to climb a ladder with those unwieldy panels or plywood and save your wallet with shutters instead of impact windows.

 California Closets Fort Lauderdale
Our foyer, mudroom, and entryway storage solutions are designed to keep everything organized and help make coming and going a breeze.
Whether a grand foyer or a simple mudroom, entryways need to serve as both a launch pad when we’re leaving and a landing strip when we get home. From boots and shoes to coats, wallets, keys and more, smart and efficient entryway storage provides a perfect place for nearly everything.


 Amazing Spaces
This very busy family of five needed a convenient place to drop coats, shoes and bookbags near the active side entrance of their home. Creating a mudroom space was an essential part of a larger renovation project we were hired to design which included a kitchen, family room, butler’s pantry, home office, laundry room, and powder room. These additional spaces, including the new mudroom, did not exist previously and were created from the home’s existing square footage.
The location of the mudroom provides convenient access from the entry door and creates a roomy hallway that allows an easy transition between the family room and laundry room. This space also is used to access the back staircase leading to the second floor addition which includes a bedroom, full bath, and a second office.
The color pallet features peaceful shades of blue-greys and neutrals accented with textural storage baskets. On one side of the hallway floor-to-ceiling cabinetry provides an abundance of vital closed storage, while the other side features a traditional mudroom design with coat hooks, open cubbies, shoe storage and a long bench. The cubbies above and below the bench were specifically designed to accommodate baskets to make storage accessible and tidy. The stained wood bench seat adds warmth and contrast to the blue-grey paint. The desk area at the end closest to the door provides a charging station for mobile devices and serves as a handy landing spot for mail and keys. The open area under the desktop is perfect for the dog bowls.
Photo: Peter Krupenye
 California Closets Fort Lauderdale
Our foyer, mudroom, and entryway storage solutions are designed to keep everything organized and help make coming and going a breeze.
Whether a grand foyer or a simple mudroom, entryways need to serve as both a launch pad when we’re leaving and a landing strip when we get home. From boots and shoes to coats, wallets, keys and more, smart and efficient entryway storage provides a perfect place for nearly everything.
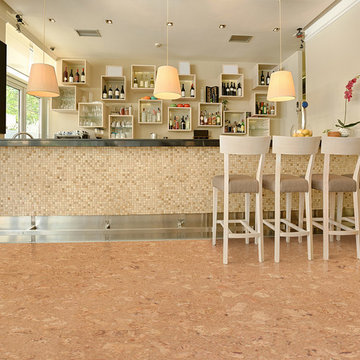 Cancork Floor Inc.
Flooring made from cork can help you save money on your heating and cooling bills. The same cellular structure that insulates a floating cork floor against noise transfer will also keep out unwanted heat energy in the summer, or to keep it in the home in the winter. This means less energy will be expended to control the temperature of an interior space, a bonus to any wallet. Look into floating cork flooring today for better management.

 Lia Sakamoto Architecture
The TV stand is made with black wood Formica. It has two drawers and special orifice to wires in each space.
The red cube beside at the TV Stand is to the backpack or suitcase when he arrives at home. Also, his shoes go inside the cube. The keys and wallet go in the white wall cabinet.
The coffee table is made with reclaimed wood.
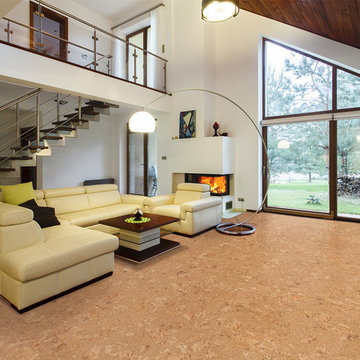 Cancork Floor Inc.
Flooring made from cork can help you save money on your heating and cooling bills. The same cellular structure that insulates a floating cork floor against noise transfer will also keep out unwanted heat energy in the summer, or to keep it in the home in the winter. This means less energy will be expended to control the temperature of an interior space, a bonus to any wallet. Look into floating cork flooring today for better management.

 R & K Custom Homes
Example of a mid-sized transitional galley porcelain tile utility room design in Raleigh with an undermount sink, white cabinets, soapstone countertops, beige walls, a side-by-side washer/dryer and raised-panel cabinets

 Blake Shaw Homes
See It 360
Inspiration for a country medium tone wood floor and brown floor mudroom remodel in Atlanta with white walls and a blue front door
Inspiration for a country medium tone wood floor and brown floor mudroom remodel in Atlanta with white walls and a blue front door
 Hsu McCullough
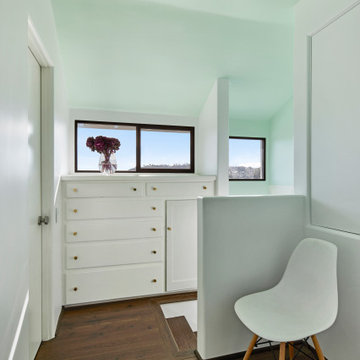
Top of the stairs with built-in dresser and countertop. Nice spot for keys, phone and wallet. This landing is the foyer for the primary suite.
Walk-in closet - mid-sized mediterranean gender-neutral dark wood floor, brown floor and vaulted ceiling walk-in closet idea in Los Angeles with raised-panel cabinets and white cabinets
Walk-in closet - mid-sized mediterranean gender-neutral dark wood floor, brown floor and vaulted ceiling walk-in closet idea in Los Angeles with raised-panel cabinets and white cabinets

 d KISER design.construct, inc.
poject by d KISER design.construct, inc.
Photography by Colin Conces
Small trendy porcelain tile and white floor bathroom photo in Omaha with flat-panel cabinets, dark wood cabinets, white walls, an undermount sink, quartzite countertops and white countertops
Small trendy porcelain tile and white floor bathroom photo in Omaha with flat-panel cabinets, dark wood cabinets, white walls, an undermount sink, quartzite countertops and white countertops

 Hager Cabinets Inc.
We love this Decora charging station! It's functional, clean and trendy! dressit up with baskets weaved or fabric and you can set your style any way you want it. #iceboxknobs #entry #kitchen

 Starbuck Realty
Family Room/Morning Room;
Photo Credit: Home Visit Photography
Inspiration for a mid-sized craftsman l-shaped medium tone wood floor open concept kitchen remodel in DC Metro with a single-bowl sink, beaded inset cabinets, gray cabinets, quartzite countertops, white backsplash, mosaic tile backsplash, white appliances and an island
Inspiration for a mid-sized craftsman l-shaped medium tone wood floor open concept kitchen remodel in DC Metro with a single-bowl sink, beaded inset cabinets, gray cabinets, quartzite countertops, white backsplash, mosaic tile backsplash, white appliances and an island
 Michael Robert Construction
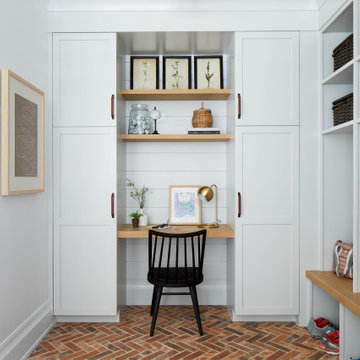
Mudroom - country brick floor and multicolored floor mudroom idea in New York with white walls
9