
Search results for "Wallpaper accent wall" in Home Design Ideas
 fabricport.com

Inspiration for a mid-sized eclectic dark wood floor bathroom remodel in Dublin with a one-piece toilet and a pedestal sink

 Ashton Woods
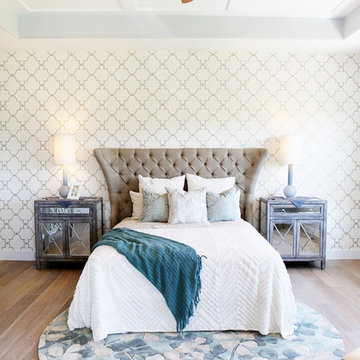
Additional square windows paired with an accent wall create an element of surprise in your master bedroom that is both aesthetically pleasing and functional. Seen in Victoria Hills, an Orlando community.

 Pike Properties
bedside pendant lights, diagonal shiplap, drum pendant, hanging lanterns, modern farmhouse, shiplap accent wall, shiplap bed wall, v groove ceiling, white oak floors
Find the right local pro for your project

 Haven Design and Construction
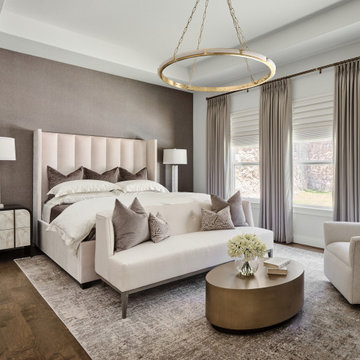
The primary bedroom provides a true retreat from the outside world with it's layers of inviting softness and textures. Our design team started with a completely white space with mini blinds and a standard builder-grade ceiling fan, but we could see the true sophisticated potential of this lovely room. The 72" tall, upholstered bed provides a stately centerpiece to the large room, while a soft 10' x 14' rug grounds the space. The bed is flanked with large stone front nightstands and alabaster lamps. Custom drapery flanks the wall of windows overlooking the backyard's modern pool. Remote control window shades block out the light when it's time for sleeping and a textured sisal look wallpaper, selected by our team, accentuates the headboard wall of the room. The designers continued the design of the large space to include a sofa and two swivel chairs at the end of the bed, complete with a gilded coffee table, large dresser for storage and a wall mounted TV for watching while lounging in bed. The impressive 48" round alabaster and gold chandelier fills the volume of space flawlessly and makes a grand statement in the beautiful space. Finally, the wall facing the window wall was dressed with oversized abstract artwork that showcases the rooms' soothing natural color palate.

 Interiors by Marcia Philipp
Jonathan Beach Photography
Corner shower - transitional master beige tile corner shower idea in New York with recessed-panel cabinets, white cabinets, a two-piece toilet and gray walls
Corner shower - transitional master beige tile corner shower idea in New York with recessed-panel cabinets, white cabinets, a two-piece toilet and gray walls
 Weego Home
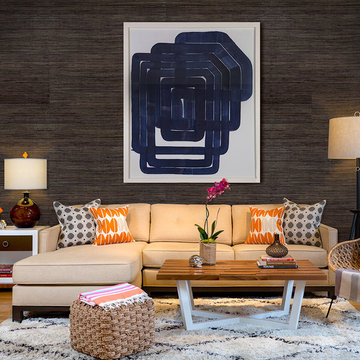
A COZY ESCAPE
Warm up to rustic modern decor layered with vibrant accents.
Featuring our Cosmo Sectional Sofa, Blair Coffee Table, and Charles Side Table



 Beazer Homes

Creeks of Legacy - Aberdeen Plan - Master Bedroom
Bed: Skyline King Bed
Nightstands: Steinworld
Chandelier: Progress Lighting
Chairs: Imax
Side Table: Mercana
Accent Wall Color: SW7069 Iron Ore

 Beckwith Interiors
Designed by Senior Designer, Samantha Culbreath
Photographed by Chip Pankey
Example of a transitional gender-neutral carpeted nursery design in Nashville with gray walls
Example of a transitional gender-neutral carpeted nursery design in Nashville with gray walls
 Vivian Ferne
Contact us for Custom Size to Fit Your Space!
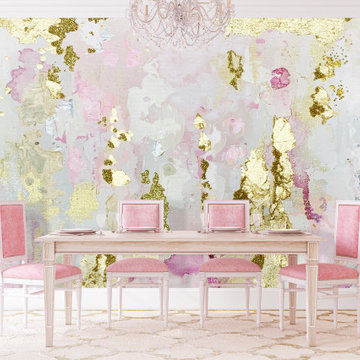
"Mimosa" is a sophisticated combination of blushes, coral, lilac, beige, white, and gold. Perfect for bedrooms, powder room wallpaper or a hallway, this print will certainly make a dramatic accent wall. Stark shapes and soft colors make our wall mural the perfect eye opening decal or traditional wallpaper for your space. Create real gold tones with the complimentary kit to transfer gold leaf onto the abstract, digital printed design. The "Mimosa" mural is an original Blueberry Glitter painting converted into a large format wall mural.
This mural comes with a gold leaf kit to add real gold leaf in areas that you really want to see shine!!
Available in Peel and Stick Decal Application and Traditional Wallpaper
Peel and Stick: The adhesive application allows for easy removal with no damage to the wall.
Pre-pasted: The pre-pasted wallpaper application is a common wall covering with glue paste on the back that activates when wet.

 Angela Free Design
Example of a transitional blue tile and glass tile powder room design in San Francisco with a wall-mount sink and multicolored walls
 Alma Homes
Melissa Oholendt Photography

Kids' room - large transitional boy carpeted and beige floor kids' room idea in Minneapolis with gray walls
Kids' room - large transitional boy carpeted and beige floor kids' room idea in Minneapolis with gray walls


 Beautiful Habitat: Design & Decoration

The goal was to create a dramatic, glamorous dining room and blend the client's modern taste with the traditional chest they inherited and the traditional style of home. To meld the chest into the room, we pulled the gold accents and added gold in the wallpaper panels, the frames around the wallpaper panels and on the dramatic ceiling. The table top is custom made from a reclaimed oak floor. The chairs are vintage with new upholstery and black paint.

 Forward Design Build Remodel
Goals
While their home provided them with enough square footage, the original layout caused for many rooms to be underutilized. The closed off kitchen and dining room were disconnected from the other common spaces of the home causing problems with circulation and limited sight-lines. A tucked-away powder room was also inaccessible from the entryway and main living spaces in the house.
Our Design Solution
We sought out to improve the functionality of this home by opening up walls, relocating rooms, and connecting the entryway to the mudroom. By moving the kitchen into the formerly over-sized family room, it was able to really become the heart of the home with access from all of the other rooms in the house. Meanwhile, the adjacent family room was made into a cozy, comfortable space with updated fireplace and new cathedral style ceiling with skylights. The powder room was relocated to be off of the entry, making it more accessible for guests.
A transitional style with rustic accents was used throughout the remodel for a cohesive first floor design. White and black cabinets were complimented with brass hardware and custom wood features, including a hood top and accent wall over the fireplace. Between each room, walls were thickened and archway were put in place, providing the home with even more character.
 Tracey Stephens Design, LLC
Wing Wong, Memories TTL

Powder room - small eclectic powder room idea in New York with a wall-mount sink, a wall-mount toilet and multicolored walls
Powder room - small eclectic powder room idea in New York with a wall-mount sink, a wall-mount toilet and multicolored walls


Sponsored
Sunbury, OH

J.Holderby - Renovations
Franklin County's Leading General Contractors - 2X Best of Houzz!
 Haven Design and Construction
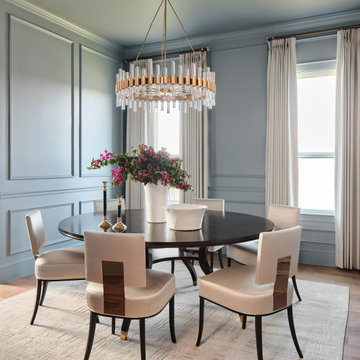
The elegant formal dining room was a plain-white-walled space with a builder grade chandelier when we were originally appointed to furnish our client's new home. We reimagined the space as a modern French Dining Room color-drenched in a striking blue gray and accented with picture frame moulding and a sophisticated brass and acrylic chandelier. A lovely 72" round dining table anchors the space and provides ample seating for eight. The modern dining chairs feature a warm brass accent on the back that catches the light beautifully. Finally, the room is completed with custom pinch-pleated cream drapery, large watercolor artwork and a colorful bouquet of bougainvillea.
 Alair Homes Plano

This gorgeous, contemporary custom home built in Dallas boast a beautiful stucco exterior, a backyard oasis and indoor-outdoor living. Gorgeous interior design and finish out from custom wood floors, modern design tile, slab front cabinetry, custom wine room to detailed light fixtures. Architectural Plans by Bob Anderson of Plan Solutions Architects, Layout Design and Management by Chad Hatfield, CR, CKBR. Interior Design by Lindy Jo Crutchfield, Allied ASID. Photography by Lauren Brown of Versatile Imaging.
 Spaces Designed, Interior Design Studio, LLC

Hand-painted wallpaper is the centerpiece and focal point of this powder room. The sconces, vessel sink, mirror and curved vanity all play their part to create a sleek, elegant look. In this photo you can see a mixture of finishes, in warm bronze tones which compliment the color scheme of the wallpaper.
Photographs taken by Ryann Ford
25