
Search results for "Wallpaper construction" in Home Design Ideas

 NB Construction
Creating a beloved dream home requires synergy between the design side and the construction side of the process.
At 24 Design Construction, we work together under one umbrella to seamlessly create perfectly designed, completely personal new construction projects.
Taken by: Rick Rodney

 Chango
Interior Design, Interior Architecture, Construction Administration, Custom Millwork & Furniture Design by Chango & Co.
Photography by Jacob Snavely
Huge trendy dark wood floor and brown floor powder room photo in New York with an undermount sink, multicolored walls and black countertops
Huge trendy dark wood floor and brown floor powder room photo in New York with an undermount sink, multicolored walls and black countertops

 JPM Construction
Inspiration for a small 1950s medium tone wood floor and brown floor home bar remodel in San Francisco with no sink, open cabinets, white cabinets, wood countertops, brown countertops and multicolored backsplash
Find the right local pro for your project

 BBG Construction
Inspiration for a large farmhouse l-shaped medium tone wood floor and brown floor utility room remodel in Indianapolis with a farmhouse sink, shaker cabinets, gray cabinets, multicolored walls, a side-by-side washer/dryer and white countertops

 Harwood Construction
Example of a transitional light wood floor and beige floor eat-in kitchen design in San Francisco with recessed-panel cabinets, white cabinets, multicolored backsplash and an island

 Ram Construction, Inc./Ram Design-Build
Mid-sized transitional medium tone wood floor and brown floor powder room photo in Charlotte with shaker cabinets, blue cabinets, a two-piece toilet, white walls, an undermount sink and beige countertops

 Wesley-Wayne Interiors, LLC
A silver vessel sink and a colorful floral countertop accent brighten the room. A vanity fitted from a piece of fine furniture and a custom backlit mirror function beautifully in the space. To add just the right ambiance, we added a decorative pendant light that's complemented by patterned grasscloth.
Design: Wesley-Wayne Interiors
Photo: Dan Piassick



 Charles Hilton Architects
HOBI Award 2013 - Winner - Custom Home of the Year
HOBI Award 2013 - Winner - Project of the Year
HOBI Award 2013 - Winner - Best Custom Home 6,000-7,000 SF
HOBI Award 2013 - Winner - Best Remodeled Home $2 Million - $3 Million
Brick Industry Associates 2013 Brick in Architecture Awards 2013 - Best in Class - Residential- Single Family
AIA Connecticut 2014 Alice Washburn Awards 2014 - Honorable Mention - New Construction
athome alist Award 2014 - Finalist - Residential Architecture
Charles Hilton Architects
Robert Benson Photography
Davenport North Interior Design

 Cook Construction
This four-story Victorian revival was amazing to see unfold; from replacing the foundation, building out the 1st floor, hoisting structural steel into place, and upgrading to in-floor radiant heat. This gorgeous “Old Lady” got all the bells and whistles.
This quintessential Victorian presented itself with all the complications imaginable when bringing an early 1900’s home back to life. Our favorite task? The Custom woodwork: hand carving and installing over 200 florets to match historical home details. Anyone would be hard-pressed to see the transitions from existing to new, but we invite you to come and try for yourselves!

 Haven Design and Construction
Matthew Niemann Photography

Inspiration for a transitional master light wood floor and beige floor bedroom remodel in Austin with beige walls
Inspiration for a transitional master light wood floor and beige floor bedroom remodel in Austin with beige walls

 SG Home Builders
Inspiration for a contemporary medium tone wood floor, brown floor and wallpaper bedroom remodel in Chicago with gray walls

 Rock Paper Hammer
Architecture and Construction by Rock Paper Hammer.
Interior Design by Lindsay Habeeb.
Photography by Andrew Hyslop.
Example of a mid-sized classic guest carpeted bedroom design in Louisville with gray walls
Example of a mid-sized classic guest carpeted bedroom design in Louisville with gray walls



Sponsored
Westerville, OH

Custom Home Works
Franklin County's Award-Winning Design, Build and Remodeling Expert

 Caitlin Wilson Design
Tracy Simas
Inspiration for a timeless powder room remodel in Portland with multicolored walls, a console sink and marble countertops
Inspiration for a timeless powder room remodel in Portland with multicolored walls, a console sink and marble countertops

 Tidal Wave Construction
Example of a classic 3/4 white tile gray floor bathroom design in Other with shaker cabinets, white cabinets, a two-piece toilet, blue walls, an undermount sink and marble countertops

 Colby Construction
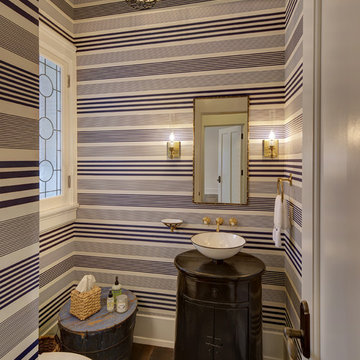
Example of a classic dark wood floor and brown floor powder room design in Milwaukee with black cabinets, multicolored walls and a vessel sink



 AFT Construction
High Res Media
Powder room - contemporary black floor powder room idea in Phoenix with recessed-panel cabinets, white cabinets and multicolored walls
Powder room - contemporary black floor powder room idea in Phoenix with recessed-panel cabinets, white cabinets and multicolored walls
 Joyeux Home Decor

Example of a trendy powder room design in Austin with black walls, a vessel sink and black countertops
 Benco Construction

Inspiration for a contemporary dark wood floor dining room remodel in New York with multicolored walls
1