
Search results for "Wallpaper wainscoting" in Home Design Ideas

 Blackband Design
Interior Design: Blackband Design
Build: Patterson Custom Homes
Architecture: Andrade Architects
Photography: Ryan Garvin
Inspiration for a mid-sized tropical medium tone wood floor and brown floor powder room remodel in Orange County with multicolored walls, a vessel sink, beige countertops, furniture-like cabinets and medium tone wood cabinets
Inspiration for a mid-sized tropical medium tone wood floor and brown floor powder room remodel in Orange County with multicolored walls, a vessel sink, beige countertops, furniture-like cabinets and medium tone wood cabinets

 Michele Lee Willson Photography
Michele Lee Willson Photography
Example of a transitional powder room design in San Francisco with a console sink and multicolored walls
Example of a transitional powder room design in San Francisco with a console sink and multicolored walls

 Kotzen Interiors, LLP
Sam Gray
Hallway - large traditional medium tone wood floor hallway idea in Boston with green walls
Hallway - large traditional medium tone wood floor hallway idea in Boston with green walls
Find the right local pro for your project
 Henderson Custom Homes & Remodeling

Inspiration for a mid-sized modern wainscoting powder room remodel in Dallas with gray walls, an undermount sink, black countertops, black cabinets, a two-piece toilet, granite countertops and a freestanding vanity
 Upland Development, Inc.

Example of a large classic medium tone wood floor and brown floor enclosed dining room design in Salt Lake City with multicolored walls and no fireplace
 Greg Perko Photography
© Greg Perko Photography 2014

Small elegant slate floor and multicolored floor single front door photo in Boston with multicolored walls and a white front door
Small elegant slate floor and multicolored floor single front door photo in Boston with multicolored walls and a white front door

Sponsored
Columbus, OH

Snider & Metcalf Interior Design, LTD
Leading Interior Designers in Columbus, Ohio & Ponte Vedra, Florida
 Payne & Tompkins Design-Renovations

Powder room - mid-sized traditional ceramic tile and beige floor powder room idea in Cleveland with a two-piece toilet, white walls, an undermount sink, marble countertops and white countertops
 Lauren Jacobsen Design

This breakfast area was a much lower wainscot and cut the room in half. Bad proportions. By raising the height and simplifying the style the room appears taller and brighter. Wallpaper could then be added as a nice warm element of design. We even commissioned the artwork of the coffee cups. Everything thought out to the last detail.
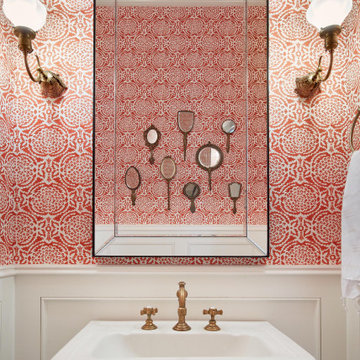
 Brad Cox, Architect, Inc.
A collection of vintage hand mirrors is displayed against custom red and white wallpaper in this powder room. The pedestal sink echoes the shapes of the mirrors and makes the room feel more spacious.

 Grace Thomas Designs
David Meaux Photography
Example of a large classic dark wood floor and brown floor enclosed dining room design in DC Metro with beige walls and no fireplace
Example of a large classic dark wood floor and brown floor enclosed dining room design in DC Metro with beige walls and no fireplace

 Martha's Vineyard Interior Design
Interior Design: Liz Stiving-Nichols Photography: Michael J. Lee
Beach style dark wood floor, brown floor, shiplap wall and wainscoting family room photo in Boston with blue walls
Beach style dark wood floor, brown floor, shiplap wall and wainscoting family room photo in Boston with blue walls

 Juliet Koczak Architect
Photo copyright Jeffrey Totaro, 2018
Small farmhouse powder room photo in Philadelphia with shaker cabinets, white cabinets, wood countertops, white walls and a trough sink
Small farmhouse powder room photo in Philadelphia with shaker cabinets, white cabinets, wood countertops, white walls and a trough sink

Sponsored
Columbus, OH

Structural Remodeling
Franklin County's Heavy Timber Specialists | Best of Houzz 2020!

Example of a mid-sized classic dark wood floor enclosed dining room design in Atlanta with gray walls and no fireplace

 Rockstar Builders, Inc.
Designer: AGK Design
Example of a classic bathroom design in San Diego with gray cabinets, a two-piece toilet, beige walls, an undermount sink and recessed-panel cabinets
Example of a classic bathroom design in San Diego with gray cabinets, a two-piece toilet, beige walls, an undermount sink and recessed-panel cabinets
 User

UserEnclosed dining room - transitional dark wood floor and brown floor enclosed dining room idea in DC Metro with blue walls

 KitchenVisions
Inspiration for a transitional medium tone wood floor, brown floor, wainscoting and wallpaper powder room remodel in Boston with multicolored walls and a console sink


 designstiles

a vintage settee was updated with a punchy graphic fabric to tie in with area rug and offset window treatments.
photo credit: Sabra Lattos
Inspiration for a mid-sized eclectic girl medium tone wood floor kids' room remodel in Los Angeles with blue walls
Inspiration for a mid-sized eclectic girl medium tone wood floor kids' room remodel in Los Angeles with blue walls
 Engerman Companies

Example of a mid-sized transitional dark wood floor and brown floor bedroom design in Milwaukee with beige walls

 Bigelow Interiors
Custom fabric for drapes and bedding, mechanical window treatments, french door, Marilyn Monroe, Pottery Barn and Robert Allen furniture, all add to the comfort and serenity of this ocean view bedroom.
John Durant Photography
Chereskin Architecture
4