
Search results for "Wallpaper" in Home Design Ideas
 Together Home Design Studio
Malcolm Frearon

Example of a transitional kids' white floor bathroom design in San Francisco with raised-panel cabinets, white cabinets, blue walls and an undermount sink
Example of a transitional kids' white floor bathroom design in San Francisco with raised-panel cabinets, white cabinets, blue walls and an undermount sink
 Lauren Nicole Designs

Small trendy powder room photo in Charlotte with furniture-like cabinets, gray cabinets, multicolored walls, a drop-in sink, quartzite countertops and white countertops
 Bay Area Contracting, Inc.

Inspiration for a mid-sized transitional l-shaped porcelain tile, gray floor and wallpaper dedicated laundry room remodel in Other with a drop-in sink, shaker cabinets, white cabinets, gray walls, a side-by-side washer/dryer and gray countertops
Find the right local pro for your project
 Maestri, LLC.

Inspiration for a transitional built-in desk medium tone wood floor and brown floor home office remodel in Dallas with multicolored walls

 Linda Lane Design
Dale Russell Photography
Inspiration for a timeless medium tone wood floor and brown floor entryway remodel in Other with beige walls and a gray front door
Inspiration for a timeless medium tone wood floor and brown floor entryway remodel in Other with beige walls and a gray front door

 User
UserInspiration for a transitional multicolored floor powder room remodel in Boston with a one-piece toilet, multicolored walls and a console sink

 Enns Cabinetry Inc.
Large ornate master beige tile ceramic tile drop-in bathtub photo in Toronto with multicolored walls, a console sink and a two-piece toilet

Sponsored
Columbus, OH

Wannemacher Interiors
Customized Award-Winning Interior Design Solutions in Franklin Cnty OH

 Overmyer Architects
Photographer: Angie Seckinger |
Interior: Cameron Ruppert Interiors |
Builder: Thorsen Construction
Elegant bedroom photo in DC Metro
Elegant bedroom photo in DC Metro



 Corine Maggio Design
These young hip professional clients love to travel and wanted a home where they could showcase the items that they've collected abroad. Their fun and vibrant personalities are expressed in every inch of the space, which was personalized down to the smallest details. Just like they are up for adventure in life, they were up for for adventure in the design and the outcome was truly one-of-kind.
Photos by Chipper Hatter
 User
UserExample of a trendy medium tone wood floor and brown floor family room design in Austin with gray walls and a wall-mounted tv

 KM Design Co.
Example of a mid-sized transitional girl carpeted and beige floor kids' room design in Sacramento with pink walls
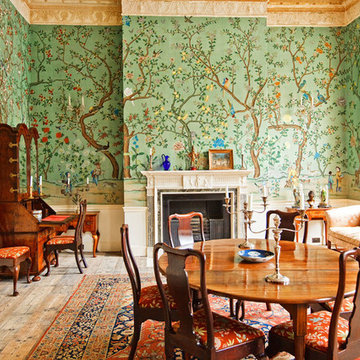
 NSR HANDCRAFTS
Example of a classic enclosed dining room design in Other with multicolored walls and a standard fireplace
 The Very Thing Ltd

Example of a classic medium tone wood floor dining room design in Other with multicolored walls
 Fiddlehead Design Group, LLC
Susan Gilmore

Example of a mid-sized eclectic formal and enclosed dark wood floor and brown floor living room design in Minneapolis with blue walls, no fireplace and no tv
Example of a mid-sized eclectic formal and enclosed dark wood floor and brown floor living room design in Minneapolis with blue walls, no fireplace and no tv

Example of a country bathroom design in New York with a vessel sink, wood countertops and multicolored walls
 Janiczek Homes
Angle Eye Photography

Transitional single-wall light wood floor dedicated laundry room photo in Philadelphia with an undermount sink, shaker cabinets, blue cabinets and yellow walls
Transitional single-wall light wood floor dedicated laundry room photo in Philadelphia with an undermount sink, shaker cabinets, blue cabinets and yellow walls
 Neal Signature Homes

Inspiration for a mid-sized timeless u-shaped eat-in kitchen remodel in Tampa with dark wood cabinets, beige backsplash, stainless steel appliances, an island, an undermount sink, beaded inset cabinets, granite countertops and ceramic backsplash

 Ann Lowengart Interiors
The family living in this shingled roofed home on the Peninsula loves color and pattern. At the heart of the two-story house, we created a library with high gloss lapis blue walls. The tête-à-tête provides an inviting place for the couple to read while their children play games at the antique card table. As a counterpoint, the open planned family, dining room, and kitchen have white walls. We selected a deep aubergine for the kitchen cabinetry. In the tranquil master suite, we layered celadon and sky blue while the daughters' room features pink, purple, and citrine.

 Copper Sky Design + Remodel
The guest bathroom received a completely new look with this bright floral wallpaper, classic wall sconces, and custom grey vanity.
Mid-sized transitional ceramic tile and gray floor bathroom photo in Atlanta with an undermount sink, quartz countertops, gray cabinets, multicolored walls, black countertops and beaded inset cabinets
Mid-sized transitional ceramic tile and gray floor bathroom photo in Atlanta with an undermount sink, quartz countertops, gray cabinets, multicolored walls, black countertops and beaded inset cabinets
27