
Search results for "Wallpapers" in Home Design Ideas

 LORI HANDBERG / Lori Handberg Designs
Laundry room - traditional porcelain tile and wallpaper laundry room idea in Minneapolis with an undermount sink, blue cabinets, quartz countertops, a side-by-side washer/dryer and white countertops

 User
UserExample of a 1960s carpeted and white floor family room design in San Diego with brown walls and a wall-mounted tv

 Caitlin Antje LLC
Example of a transitional enclosed medium tone wood floor, brown floor and wallpaper family room library design in Cleveland with multicolored walls
Find the right local pro for your project

 Alden Miller Interiors
John Merkl
Inspiration for a mid-century modern powder room remodel in San Francisco with yellow walls and a wall-mount sink
Inspiration for a mid-century modern powder room remodel in San Francisco with yellow walls and a wall-mount sink
 designstiles
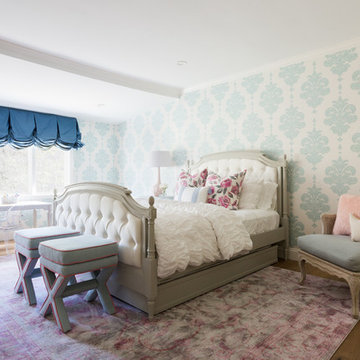
Marie Antoinette Inspired Bedroom for little girl. with custom balloon window treatments and whimsical wallpaper.
Wanted something bold to ground the space and pattern to add visual interest. The pattern for the area rug is larger scale than the wallpaper to keep it from competing with it. Also the color has a tad more modern approach to a traditional rug.
Photo Credit: Amy Bartlam
 Clean Design
Regan Wood Photography

Powder room - traditional multicolored floor powder room idea in New York with beige walls, an undermount sink and black countertops
Powder room - traditional multicolored floor powder room idea in New York with beige walls, an undermount sink and black countertops
 Sheree Stuart Design

Powder room - large transitional powder room idea in Toronto with gray walls and a console sink

Sponsored
Columbus, OH

Wannemacher Interiors
Customized Award-Winning Interior Design Solutions in Franklin Cnty OH
 k+co LIVING - Interiors by Karen B Wolf
Raquel Langworthy

Large transitional open concept gray floor and light wood floor game room photo in New York with gray walls and no tv
Large transitional open concept gray floor and light wood floor game room photo in New York with gray walls and no tv
 In Detail Interiors

Freestanding bathtub - transitional gray floor and wallpaper freestanding bathtub idea with flat-panel cabinets, dark wood cabinets, beige walls, a drop-in sink and white countertops
 Tracy Stern

Kids' bedroom - eclectic dark wood floor and brown floor kids' bedroom idea in New York with multicolored walls
 Caroline Sharpnack
Photo: Caroline Sharpnack © 2019 Houzz

Living room - shabby-chic style enclosed dark wood floor living room idea in Nashville with multicolored walls and no fireplace
Living room - shabby-chic style enclosed dark wood floor living room idea in Nashville with multicolored walls and no fireplace
 Elise Denver Interior Design

This crisp blue abd white palm leaf wallcovering adds life and color to this pool house bath .
Inspiration for a tropical 3/4 medium tone wood floor and brown floor alcove shower remodel in Philadelphia with flat-panel cabinets, medium tone wood cabinets, a two-piece toilet, multicolored walls, an undermount sink and white countertops
Inspiration for a tropical 3/4 medium tone wood floor and brown floor alcove shower remodel in Philadelphia with flat-panel cabinets, medium tone wood cabinets, a two-piece toilet, multicolored walls, an undermount sink and white countertops
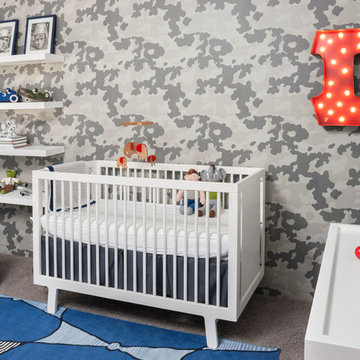
Inspiration for a contemporary gender-neutral carpeted and gray floor nursery remodel in Orange County with gray walls


 Elizabeth Guest Interiors, LLC

A modern take on trellised wallpaper was used to update the existing traditional bathroom vanity and blue and white sink in this Buck's County, PA powder room
Marco Ricca photographer
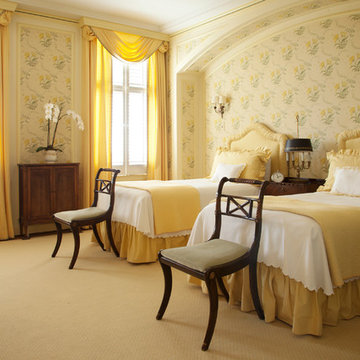
Bedroom - mid-sized traditional guest carpeted bedroom idea in San Francisco with multicolored walls
 NARI of Central Ohio

Inspiration for a transitional girl dark wood floor and brown floor kids' room remodel in Columbus

 Mali Azima Photography
Mali Azima
Inspiration for an eclectic guest light wood floor bedroom remodel in Atlanta with multicolored walls
Inspiration for an eclectic guest light wood floor bedroom remodel in Atlanta with multicolored walls

 Bigelow Interiors
Custom fabric for drapes and bedding, mechanical window treatments, french door, Marilyn Monroe, Pottery Barn and Robert Allen furniture, all add to the comfort and serenity of this ocean view bedroom.
John Durant Photography
Chereskin Architecture

 Design Inspirations
This custom maple cabinets were hand glazed along with the coffered ceiling. The mahogany island has a different stone than the perimeter granite to add visual interest. The 24 x 24 travertine tile floor visually expands the room. The large window over the sink adds natural light that plays against the different textures and colors.
 The Spotted Frog Designs

Nursery - transitional girl gray floor nursery idea in Vancouver with pink walls
128