
Search results for "Walls eignet" in Home Design Ideas
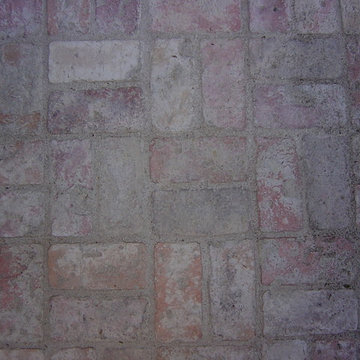
 ARTO
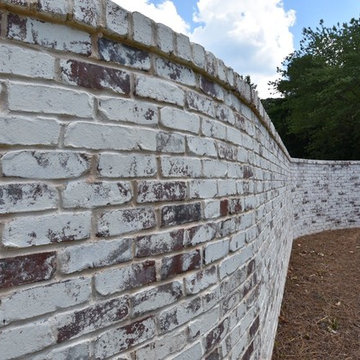
ARTO4x8 Antik Brick with Over Grout to age even more
Large traditional exterior home idea in Los Angeles
Large traditional exterior home idea in Los Angeles


Find the right local pro for your project
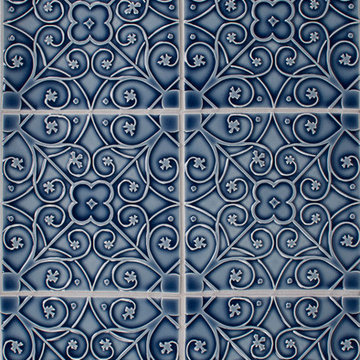
 Pratt + Larson
Board # G2-144

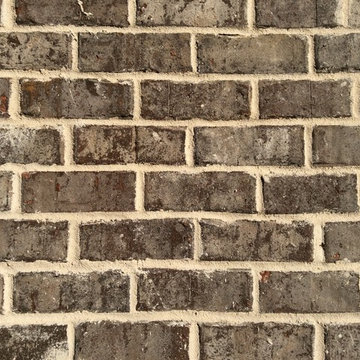

SB-SBS1 1 ½ x 6 Small SBB W11
FL-66XF 6x6 Filigree F W11
Custom’s Polyblend Grout- Pewter
 Hamlin Goldreyer Architects
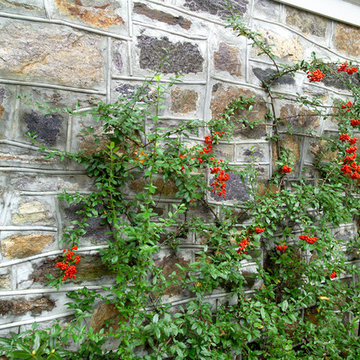
This new addition created an on-grade entry for physically challenged members of the family to use the new elevator located in the middle of the addition. The projecting part of the addition which covers the basement entrance is a greenhouse on the first floor. The left side is the new breakfast room with views of the entire, sun-filled back yard. The right side is a new stair to the first floor. Previously, the only access to the first floor was from an slippery exterior stair or a narrow interior basement stair. The entire basement was renovated into a game room with bar and also an entertainment center with wide screen TV. The four columns give a sense of character to the frequently used back door. The new foundation wall mortar was tooled to match the existing foundation wall. The new windows and transom lites break the character of the original colonial house allowing for maximum views and light in these informal, frequently used spaces.


 Heartland Building & Design
Walk-in shower - mid-sized traditional master white tile and ceramic tile ceramic tile and black floor walk-in shower idea with furniture-like cabinets, black cabinets, a two-piece toilet, orange walls, an undermount sink, quartzite countertops, a hinged shower door and white countertops

Sponsored
Sunbury, OH

J.Holderby - Renovations
Franklin County's Leading General Contractors - 2X Best of Houzz!
 IMPROVE or MOVE
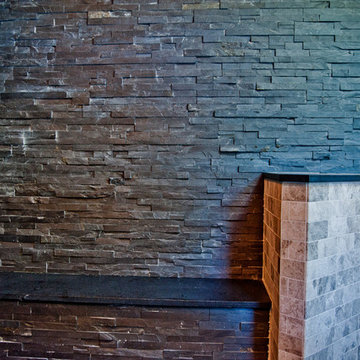
Seating bench outside of the shower
Doorless shower - large contemporary backyard and 3/4 stone, beige tile, gray tile and stone tile doorless shower idea in New York with a pergola, shaker cabinets, dark wood cabinets, a one-piece toilet, multicolored walls, an undermount sink and solid surface countertops
Doorless shower - large contemporary backyard and 3/4 stone, beige tile, gray tile and stone tile doorless shower idea in New York with a pergola, shaker cabinets, dark wood cabinets, a one-piece toilet, multicolored walls, an undermount sink and solid surface countertops
 Natalie DeNormandie
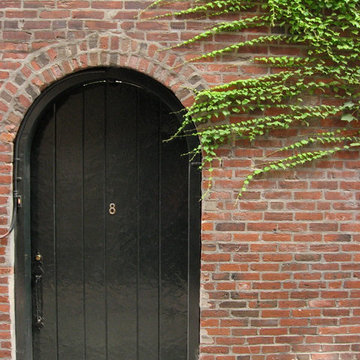
Photography by Natalie DeNormandie, SegoDesign.
Inspiration for a small traditional landscaping in Boston.
Inspiration for a small traditional landscaping in Boston.
 Calder Custom Landscaping & Consulting
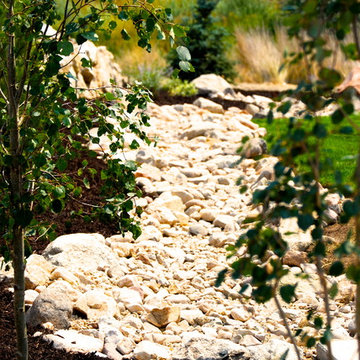
Design ideas for a large drought-tolerant and full sun backyard mulch landscaping in Salt Lake City for spring.
 Glenn Layton Homes
Glenn Layton Homes, LLC, "Building Your Coastal Lifestyle"
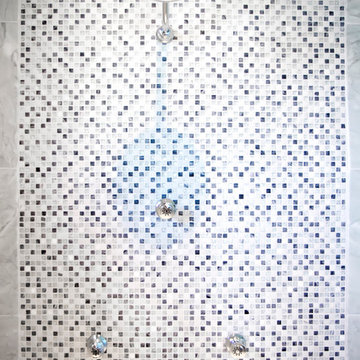
Bathroom - coastal bathroom idea in Jacksonville
Bathroom - coastal bathroom idea in Jacksonville
 DC Fine Homes Inc.
DC Fine Homes & Interiors
Inspiration for a mid-sized contemporary built-in desk light wood floor home design remodel in Portland with white walls
Inspiration for a mid-sized contemporary built-in desk light wood floor home design remodel in Portland with white walls



Sponsored
Sunbury, OH
J.Holderby - Renovations
Franklin County's Leading General Contractors - 2X Best of Houzz!





 Steve Lopes, Custom Metalwork Design & Fabrication
Detail of mesh screen.
Example of an eclectic closet design in Sacramento
Example of an eclectic closet design in Sacramento

Sponsored
Columbus, OH

Structural Remodeling
Franklin County's Heavy Timber Specialists | Best of Houzz 2020!
 European Landscapes & Design
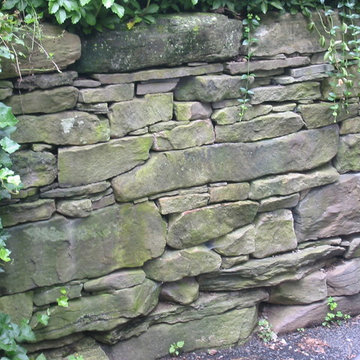
Photo of a traditional full sun backyard mulch retaining wall landscape in Baltimore.
10