
Search results for "Walnut bathroom vanity" in Home Design Ideas

 Lisa Michael Interiors
Jessica Glynn Photography
Example of a mid-sized beach style blue tile mosaic tile floor and multicolored floor powder room design in Miami with white cabinets, blue walls, an undermount sink, flat-panel cabinets, marble countertops and white countertops
Example of a mid-sized beach style blue tile mosaic tile floor and multicolored floor powder room design in Miami with white cabinets, blue walls, an undermount sink, flat-panel cabinets, marble countertops and white countertops
 LumberLust Designs
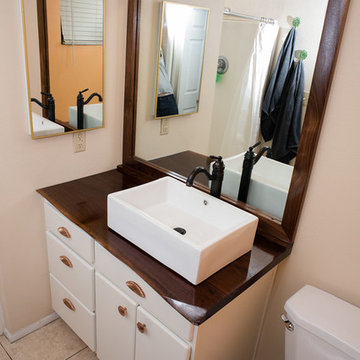
Bathroom remodel, painted Kraftmaid vanity cabinets with General Finished Snow White Milk Paint with high performance gloss top coat. New copper plated Cynthia Rowley hardware, black walnut live edge hardwood slab counter tops and matching miter mirror frame finished in high gloss Waterlox durable waterproof, food safe/kid safe finish. New lighting and hardware throughout the space.

 Matthew Vincent
Inspiration for a mid-sized modern 3/4 black and white tile, gray tile and stone slab light wood floor drop-in bathtub remodel in New York with recessed-panel cabinets, medium tone wood cabinets, a one-piece toilet, beige walls, a drop-in sink and granite countertops
Find the right local pro for your project

 Locale Design Build
Elegant bathroom photo in Minneapolis with recessed-panel cabinets, white cabinets and an undermount sink
 Megan Dent
Scott Amundson

Bathroom - mid-sized 1950s 3/4 white tile porcelain tile and gray floor bathroom idea in Minneapolis with flat-panel cabinets, medium tone wood cabinets, white walls, an undermount sink, quartz countertops and white countertops
Bathroom - mid-sized 1950s 3/4 white tile porcelain tile and gray floor bathroom idea in Minneapolis with flat-panel cabinets, medium tone wood cabinets, white walls, an undermount sink, quartz countertops and white countertops
 Adam Gibson Design
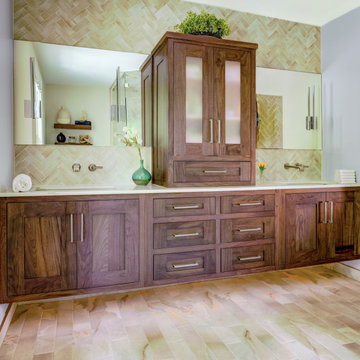
This bathroom project balances striking natural textures with sleek, modern lines. The centerpiece is a stunning, floating double vanity crafted from rich walnut, featuring a matching central storage tower with frosted glass inserts that grounds the space with warmth and sophisticated architectural detail. The rich wood grain is beautifully juxtaposed against a soft, sand-toned herringbone tile backsplash and continuous stone-look porcelain flooring that extends directly into the seamless glass shower. Complemented by contemporary wall-mounted gold fixtures, integrated under-vanity lighting, a stone shower bench, and coordinating walnut open shelving, the entire space achieves a cohesive, spa-like atmosphere tailored for modern living.
 Chervin Kitchen & Bath Inc.

A minimalistic and refined main bath featuring a floating vanity with flat-cut walnut and pristine Chantilly Lace white cabinets.
Inspiration for a mid-sized mid-century modern master single-sink bathroom remodel in Toronto with flat-panel cabinets, brown cabinets, white walls, an undermount sink, quartz countertops, white countertops and a floating vanity
Inspiration for a mid-sized mid-century modern master single-sink bathroom remodel in Toronto with flat-panel cabinets, brown cabinets, white walls, an undermount sink, quartz countertops, white countertops and a floating vanity



 Rock Paper Hammer
This room is a combined laundry and bathroom. It was previously dark and had no windows or ventilation; the addition of a large operable skylight floods the space with light and fresh air. A new vanity cabinet and wide sink allows two faucets in what was previously a single sink.
Photography by Andrew Hyslop.
Architecture and Construction by Rock Paper Hammer.

 Lauren Rubin Architecture
alyssa kirsten
Mid-sized transitional master white tile and ceramic tile marble floor and multicolored floor alcove shower photo in Wilmington with flat-panel cabinets, gray cabinets, an undermount sink, marble countertops, a hinged shower door and white countertops
Mid-sized transitional master white tile and ceramic tile marble floor and multicolored floor alcove shower photo in Wilmington with flat-panel cabinets, gray cabinets, an undermount sink, marble countertops, a hinged shower door and white countertops
 Adam Gibson Design
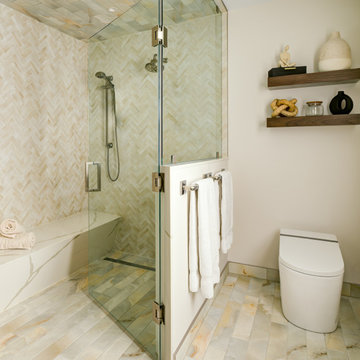
This bathroom project balances striking natural textures with sleek, modern lines. The centerpiece is a stunning, floating double vanity crafted from rich walnut, featuring a matching central storage tower with frosted glass inserts that grounds the space with warmth and sophisticated architectural detail. The rich wood grain is beautifully juxtaposed against a soft, sand-toned herringbone tile backsplash and continuous stone-look porcelain flooring that extends directly into the seamless glass shower. Complemented by contemporary wall-mounted gold fixtures, integrated under-vanity lighting, a stone shower bench, and coordinating walnut open shelving, the entire space achieves a cohesive, spa-like atmosphere tailored for modern living.
 Lauren Levant

A floating glass shelf inside the shower enclosure echoes the clear walls around it, creating functional yet elegant storage for bath products.
Dave Bryce Photography
 Adam Gibson Design
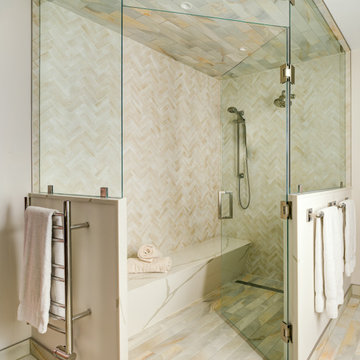
This bathroom project balances striking natural textures with sleek, modern lines. The centerpiece is a stunning, floating double vanity crafted from rich walnut, featuring a matching central storage tower with frosted glass inserts that grounds the space with warmth and sophisticated architectural detail. The rich wood grain is beautifully juxtaposed against a soft, sand-toned herringbone tile backsplash and continuous stone-look porcelain flooring that extends directly into the seamless glass shower. Complemented by contemporary wall-mounted gold fixtures, integrated under-vanity lighting, a stone shower bench, and coordinating walnut open shelving, the entire space achieves a cohesive, spa-like atmosphere tailored for modern living.

 Raptor Construction LLC.
Inspiration for a mid-sized contemporary 3/4 beige tile and stone tile ceramic tile and beige floor doorless shower remodel in Denver with flat-panel cabinets, dark wood cabinets, an undermount sink, marble countertops and white walls


 JRP Design & Remodel
Pecan hardwood flooring, Kohler vessel sinks, Newport brass fixtures, Restoration Hardware lighting, barn siding vanity wall. Woodland cabinetry
Bathroom - rustic bathroom idea in Los Angeles with a vessel sink, dark wood cabinets, shaker cabinets and marble countertops
Bathroom - rustic bathroom idea in Los Angeles with a vessel sink, dark wood cabinets, shaker cabinets and marble countertops

 KBG Design
Alcove bathtub - coastal kids' white tile and subway tile multicolored floor and cement tile floor alcove bathtub idea in San Francisco with shaker cabinets, blue cabinets, white walls, an undermount sink, white countertops, a two-piece toilet and quartz countertops
 Premier Woodworking
Lisa Brown - Photographer

Alcove shower - huge traditional master gray tile and cement tile cement tile floor and brown floor alcove shower idea with flat-panel cabinets, brown cabinets, a two-piece toilet, beige walls, an undermount sink, granite countertops and beige countertops
Alcove shower - huge traditional master gray tile and cement tile cement tile floor and brown floor alcove shower idea with flat-panel cabinets, brown cabinets, a two-piece toilet, beige walls, an undermount sink, granite countertops and beige countertops
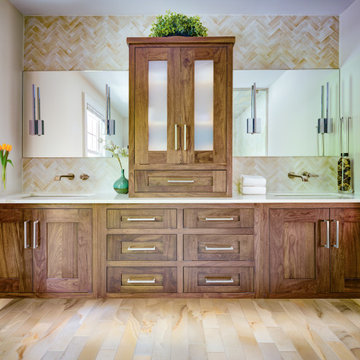 Adam Gibson Design
This bathroom project balances striking natural textures with sleek, modern lines. The centerpiece is a stunning, floating double vanity crafted from rich walnut, featuring a matching central storage tower with frosted glass inserts that grounds the space with warmth and sophisticated architectural detail. The rich wood grain is beautifully juxtaposed against a soft, sand-toned herringbone tile backsplash and continuous stone-look porcelain flooring that extends directly into the seamless glass shower. Complemented by contemporary wall-mounted gold fixtures, integrated under-vanity lighting, a stone shower bench, and coordinating walnut open shelving, the entire space achieves a cohesive, spa-like atmosphere tailored for modern living.

Sponsored
Westerville, OH

Custom Home Works
Franklin County's Award-Winning Design, Build and Remodeling Expert
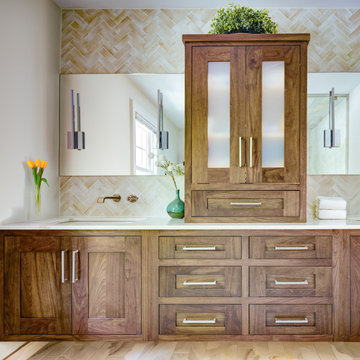 Adam Gibson Design
This bathroom project balances striking natural textures with sleek, modern lines. The centerpiece is a stunning, floating double vanity crafted from rich walnut, featuring a matching central storage tower with frosted glass inserts that grounds the space with warmth and sophisticated architectural detail. The rich wood grain is beautifully juxtaposed against a soft, sand-toned herringbone tile backsplash and continuous stone-look porcelain flooring that extends directly into the seamless glass shower. Complemented by contemporary wall-mounted gold fixtures, integrated under-vanity lighting, a stone shower bench, and coordinating walnut open shelving, the entire space achieves a cohesive, spa-like atmosphere tailored for modern living.

 Carolyn Elleman - Case Design Remodeling Inc.
Corner shower - small contemporary white tile gray floor corner shower idea in DC Metro with flat-panel cabinets, medium tone wood cabinets, white walls, an undermount sink, a hinged shower door and white countertops

 Mosaic Architects Boulder
Jim Bartsch
Example of a trendy master travertine floor corner shower design in Denver with a vessel sink, flat-panel cabinets, dark wood cabinets, marble countertops and a one-piece toilet
Example of a trendy master travertine floor corner shower design in Denver with a vessel sink, flat-panel cabinets, dark wood cabinets, marble countertops and a one-piece toilet
37