
Search results for "Walnut bathroom vanity" in Home Design Ideas

 J.P. Hoffman Design Build
Example of a black floor and double-sink doorless shower design in Boston with dark wood cabinets, white walls, an undermount sink, quartz countertops, a hinged shower door, white countertops and a built-in vanity

 Melissa Rieser Interiors
This client wanted a spa like retreat, mission accomplished.
Small trendy master blue tile ceramic tile, gray floor, double-sink and vaulted ceiling freestanding bathtub photo in Charlotte with medium tone wood cabinets, a bidet, white walls, a vessel sink, quartz countertops, white countertops, a niche and a freestanding vanity
Small trendy master blue tile ceramic tile, gray floor, double-sink and vaulted ceiling freestanding bathtub photo in Charlotte with medium tone wood cabinets, a bidet, white walls, a vessel sink, quartz countertops, white countertops, a niche and a freestanding vanity

 Drury Design
The homeowner was looking for a lot more space in a very small bathroom. In order to overcome the room’s lack of any kind of storage the oversized tub was replaced with a shower bench and multiple niches for shampoos.
Additional cabinetry storage was created by wrapping the vanity cabinets around a wall and creating tall linen cabinets in an area that had not been used before. Floating vanity under cabinet lights and a special wall lit mirror helped to open up the small space.
Large format Porcelenosa Ston-ker Ferroker floor tiles and field tiles in the color Aluminio were used on the floors and vanity wall. Special attention was paid to the geometric layout of the horizontal lines of the entire layout – walnut vertical grained cabinetry, wall and floor tiles to create visual space to the room. A Nu-heat heated floor added to the comfort of the room.
Find the right local pro for your project
 Premier Woodworking
Lisa Brown - Photographer
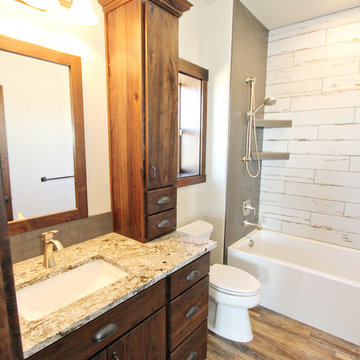
Inspiration for a mid-sized timeless 3/4 cement tile floor and brown floor tub/shower combo remodel with flat-panel cabinets, brown cabinets, a two-piece toilet, beige walls, an undermount sink, granite countertops and beige countertops
Inspiration for a mid-sized timeless 3/4 cement tile floor and brown floor tub/shower combo remodel with flat-panel cabinets, brown cabinets, a two-piece toilet, beige walls, an undermount sink, granite countertops and beige countertops

 Wheatland Custom Cabinetry & Woodwork
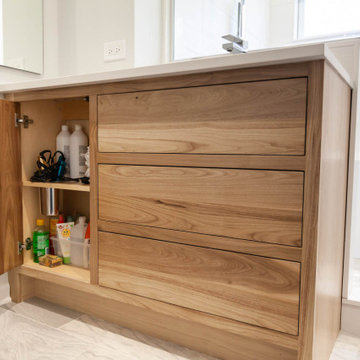
Inspiration for a contemporary bathroom remodel in Chicago with flat-panel cabinets and brown cabinets

 User
UserShiflet Group Architects
Photographer Nick Johnson
Farmhouse bathroom photo in Austin with open cabinets, gray cabinets and white walls
Farmhouse bathroom photo in Austin with open cabinets, gray cabinets and white walls


 Lion Builder Construction Inc
Remodeled by Lion Builder construction
Design By Veneer Designs

Inspiration for a large contemporary master gray tile and ceramic tile terrazzo floor and gray floor freestanding bathtub remodel in Los Angeles with flat-panel cabinets, a one-piece toilet, white walls, an undermount sink, quartz countertops, a hinged shower door, white countertops and medium tone wood cabinets
Inspiration for a large contemporary master gray tile and ceramic tile terrazzo floor and gray floor freestanding bathtub remodel in Los Angeles with flat-panel cabinets, a one-piece toilet, white walls, an undermount sink, quartz countertops, a hinged shower door, white countertops and medium tone wood cabinets
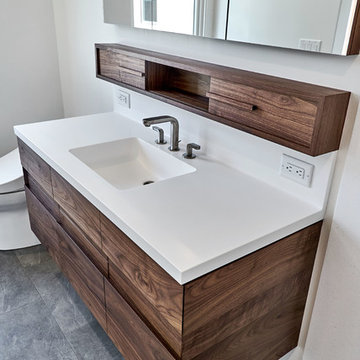
 Bill Fry Construction - Wm. H. Fry Const. Co.
Custom wall-mounted bathroom vanity made of walnut and designed, built, and installed by Bill Fry Construction.
Inspiration for a mid-sized transitional master porcelain tile and gray floor bathroom remodel in San Francisco with furniture-like cabinets, brown cabinets, a bidet, gray walls, an integrated sink, solid surface countertops and white countertops
Inspiration for a mid-sized transitional master porcelain tile and gray floor bathroom remodel in San Francisco with furniture-like cabinets, brown cabinets, a bidet, gray walls, an integrated sink, solid surface countertops and white countertops

 Laura U Design Collective
This guest bathroom provides open & closed storage for the homeowners & visitors.
Pendants provide great lighting for the vanity.
A mix of wood elements add interest to this bathroom.
Photographer: Jason Dewey

 Locati Architects
Springhill Residence by Locati Architects, Interior Design by Locati Interiors, Photography by Roger Wade
Inspiration for a country bathroom remodel with an integrated sink
Inspiration for a country bathroom remodel with an integrated sink

 CHD Interiors
Inspiration for a small rustic dark wood floor powder room remodel in Charleston with a vessel sink
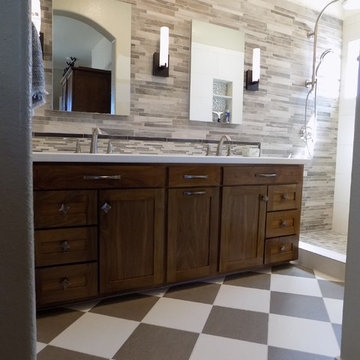
 Clarissa Perez
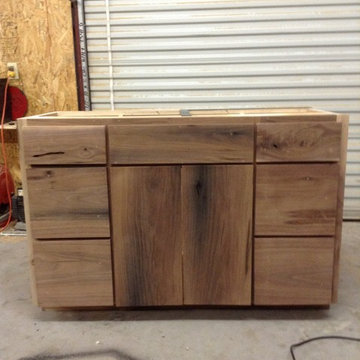
Made of solid black walnut, no stain, clear polyurethane.Plenty of storage, hold two under mount sinks.
Flip out trays, pull out double drawer.
Bathroom - large craftsman bathroom idea in San Diego
Bathroom - large craftsman bathroom idea in San Diego


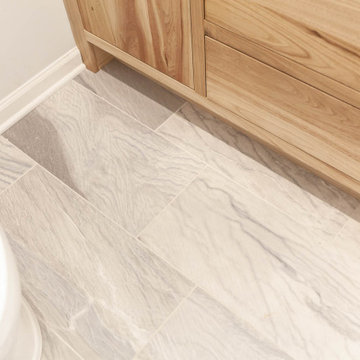 Wheatland Custom Cabinetry & Woodwork
Bathroom - contemporary bathroom idea in Chicago with flat-panel cabinets and brown cabinets

 TruDesign Co. Inc.
Mid-sized transitional master gray tile and porcelain tile porcelain tile and gray floor alcove shower photo in Boston with raised-panel cabinets, gray cabinets, gray walls, an undermount sink, quartz countertops and white countertops
 Wheatland Custom Cabinetry & Woodwork
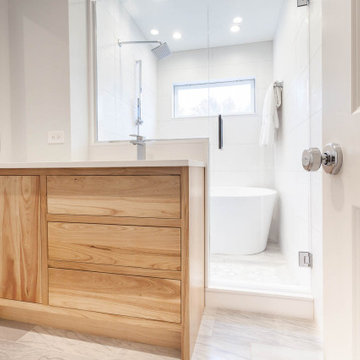
Example of a trendy bathroom design in Chicago with flat-panel cabinets and brown cabinets

 Dennis Mayer - Photographer
Photography by Dennis Mayer
Bathroom - large traditional master white tile and gray tile gray floor bathroom idea in San Francisco with a drop-in sink, recessed-panel cabinets, white cabinets, gray walls, marble countertops and gray countertops
Bathroom - large traditional master white tile and gray tile gray floor bathroom idea in San Francisco with a drop-in sink, recessed-panel cabinets, white cabinets, gray walls, marble countertops and gray countertops

 DISTRICT DESIGN
JOHN COLE
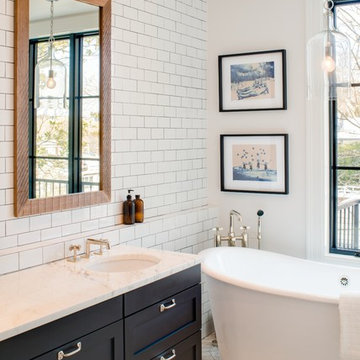
Inspiration for a timeless white tile and porcelain tile marble floor freestanding bathtub remodel in DC Metro with an undermount sink, shaker cabinets, black cabinets, marble countertops and white walls
Inspiration for a timeless white tile and porcelain tile marble floor freestanding bathtub remodel in DC Metro with an undermount sink, shaker cabinets, black cabinets, marble countertops and white walls
 Shiflet Richardson Architects
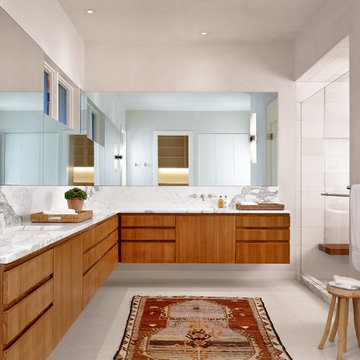
Example of a trendy master gray tile, multicolored tile and white tile alcove shower design in Austin with flat-panel cabinets, medium tone wood cabinets, gray walls and an undermount sink
 Tuscanbasins
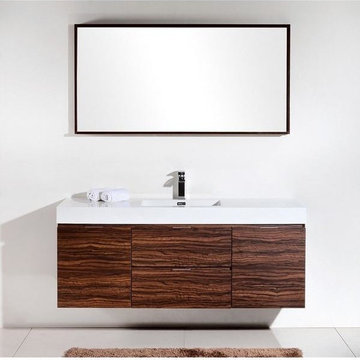
The Kube Bath Bliss is one of the most elegant modern bathroom vanities on the market today. This 60 Inch single sink floating model comes with a reinforced acrylic composite sink. It has a marine veneer constructed console that is fully moister and water proof. The drawers come with high quality european hardware that provides easy push-open operation. It sure to be the focal point of your new bathroom.
- Marine veneer wood construction console
- Integrated european push-open hardware
- Reinforced acrylic composite sink with overflow
- Single hole faucet mount
- Installation hardware included
- Open back for easy plumbing access
- Two drawers and two doors
FAUCET SOLD SEPERATELY
FREE POPUP DRAIN WITH PURCHASE $40 Value
35